
Structural & Working Drawings
Precision behind Every Great Design.
The Blueprint Behind Architectural Masterpieces
Our structural drawings division delivers precise, IS code-compliant documentation including column layouts, foundation details, and reinforcement schedules for flawless construction execution.
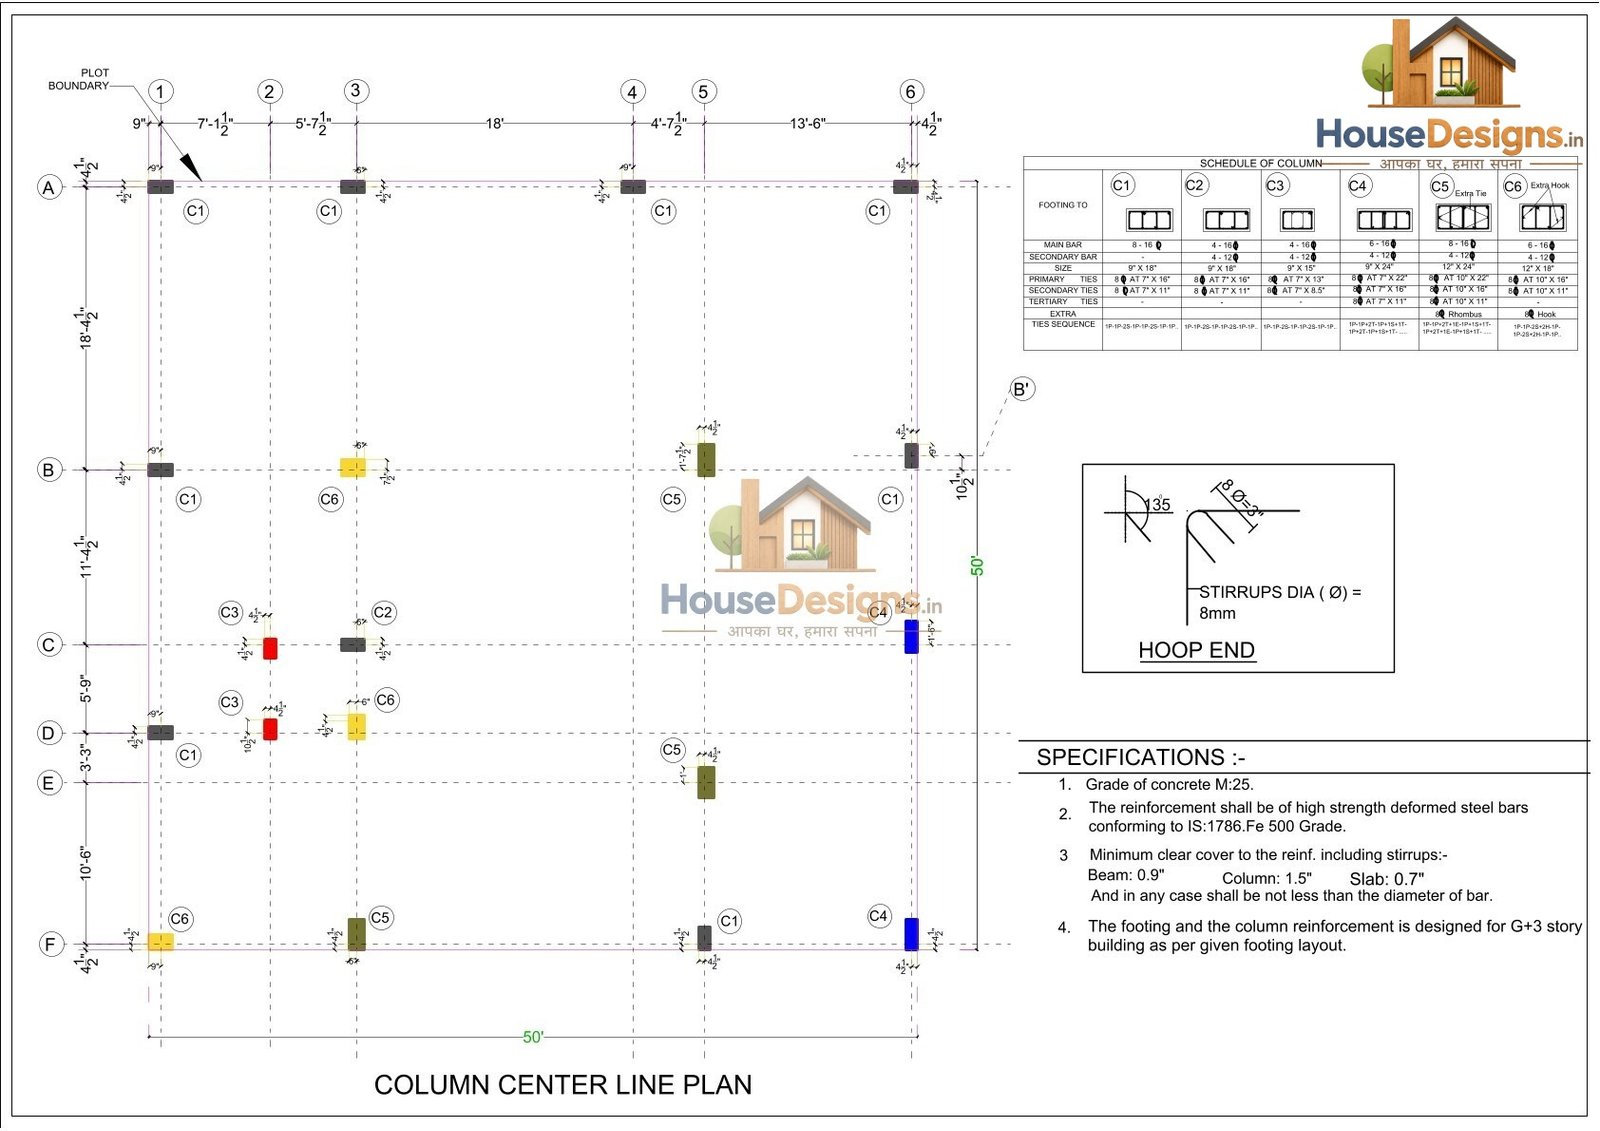
Column Center Line Plan
Detailed column center line layout for G+3 structure
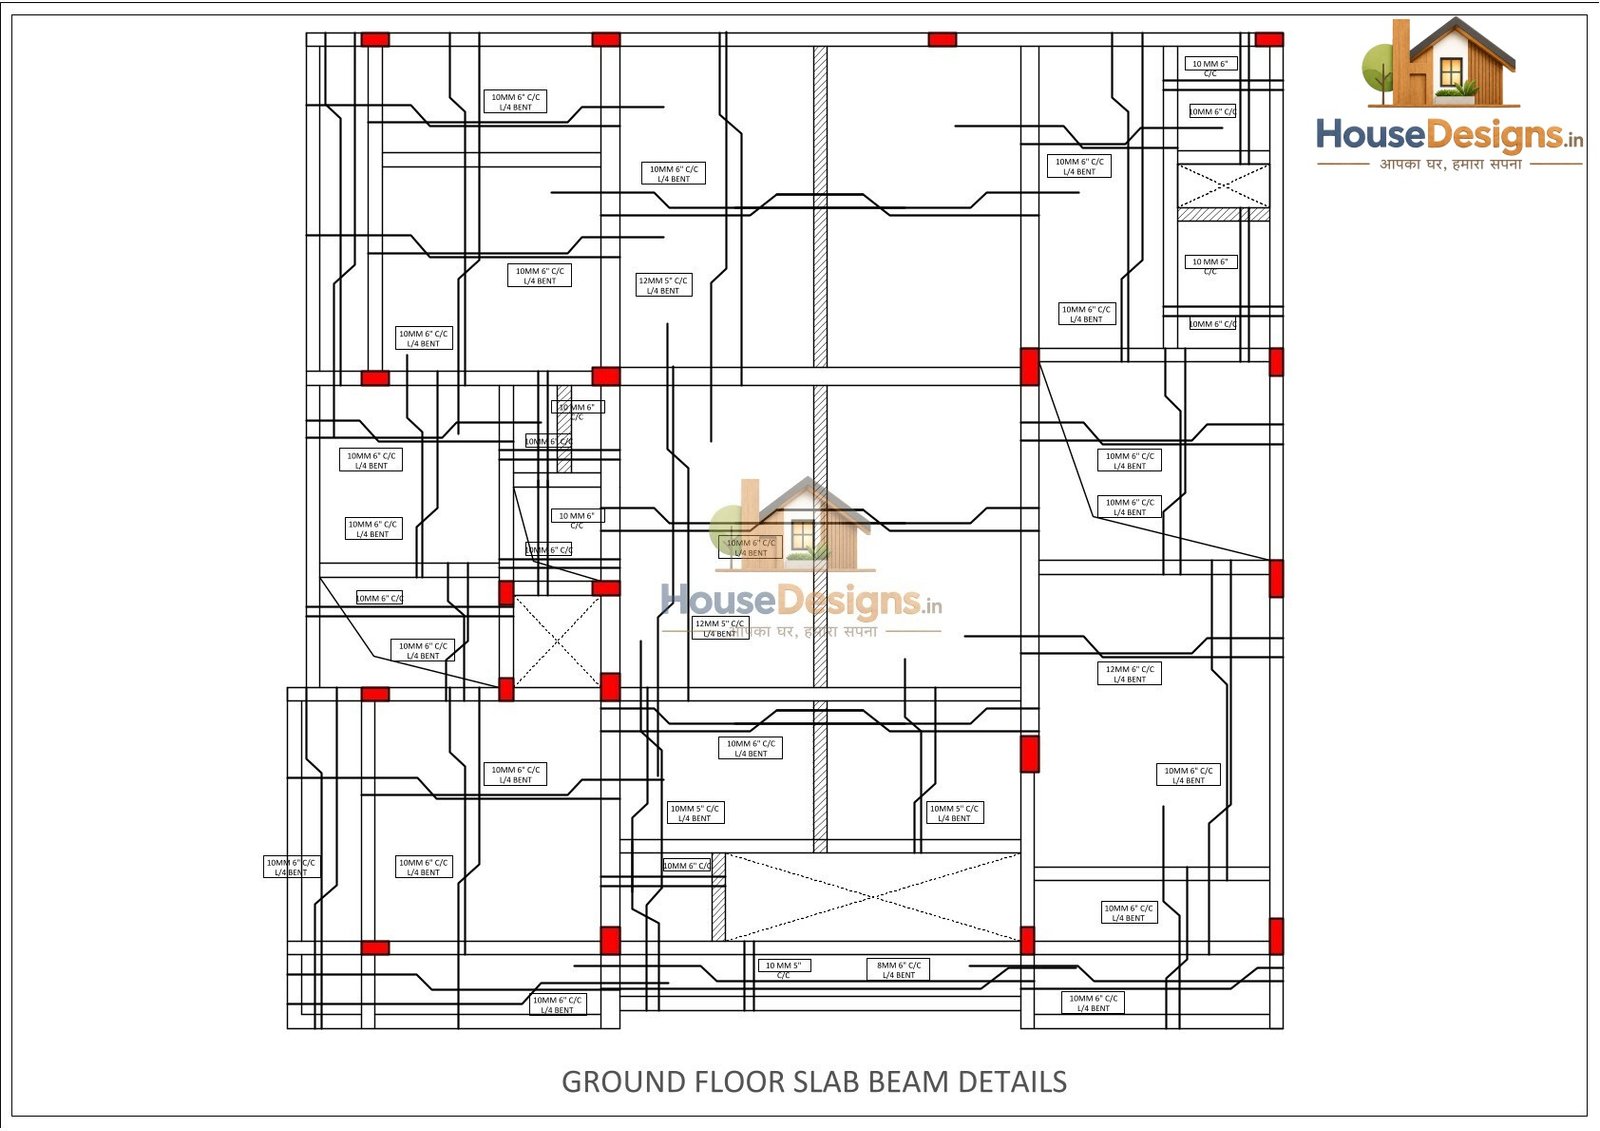
Slab Detail
DETAILED SLAB LAYOUT FOR TYPICAL FLOOR LEVEL
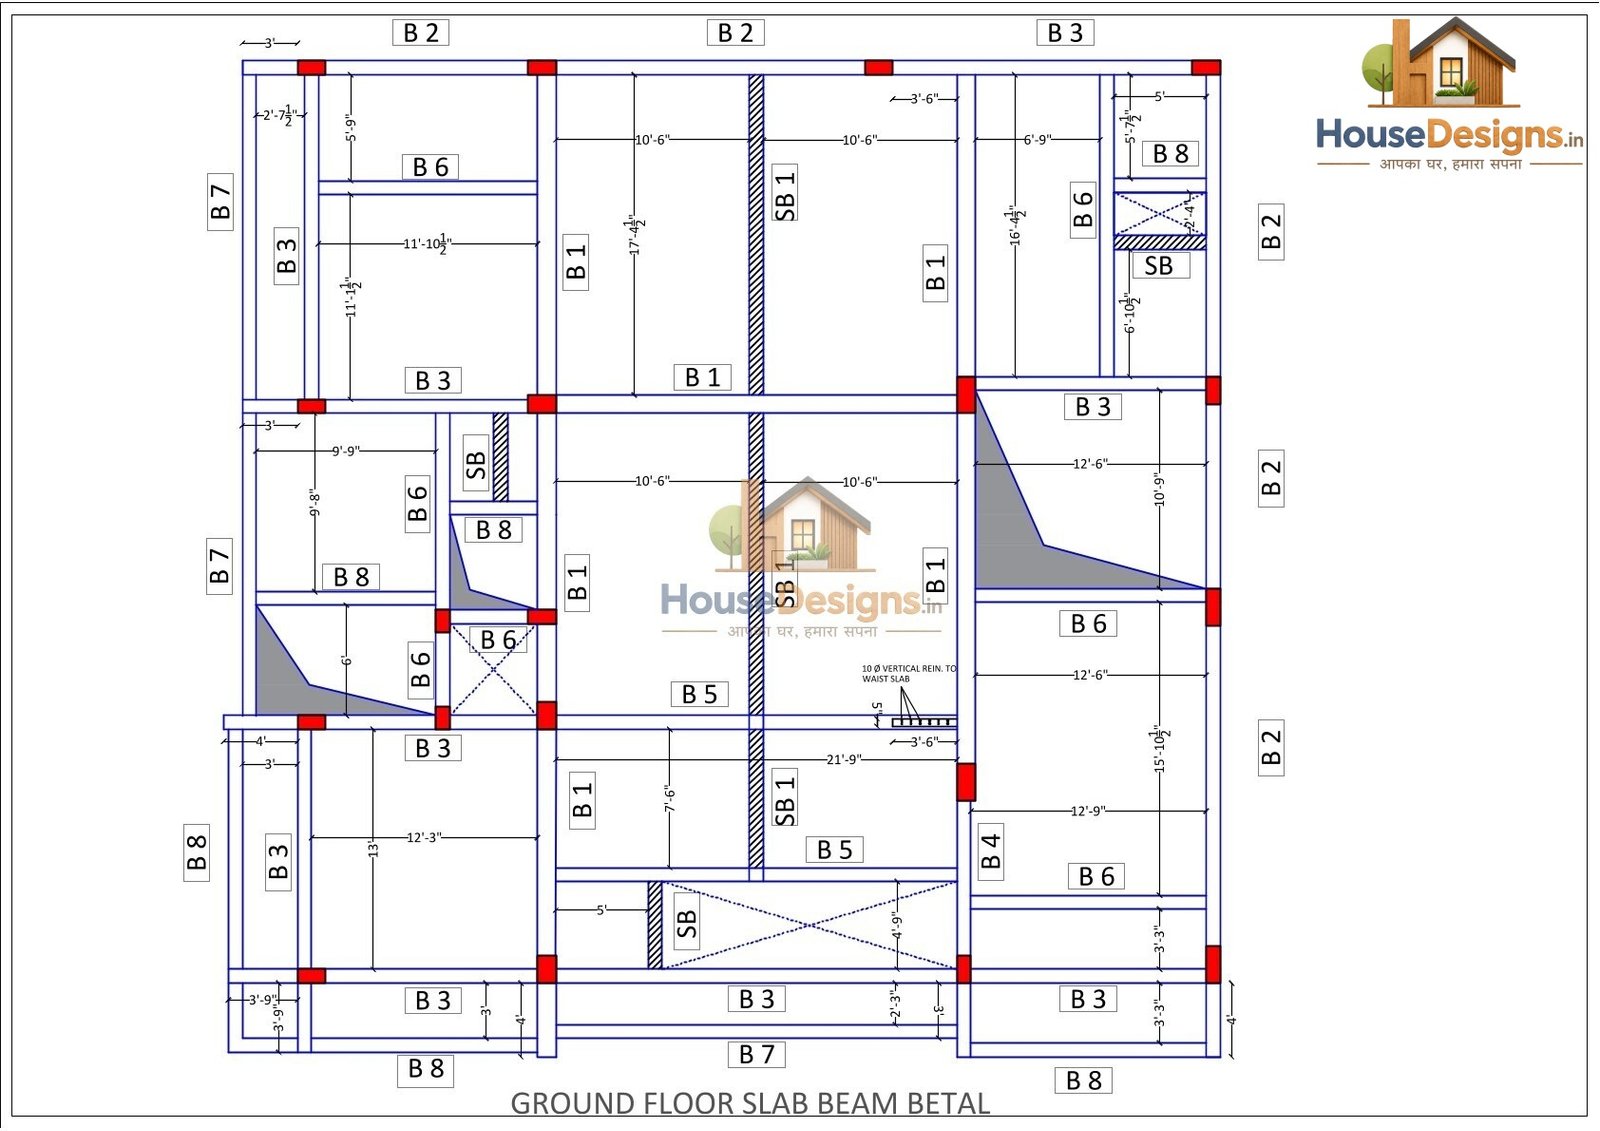
Beam Detail
DETAILED BEAM LAYOUT FOR ASSIGNED FLOOR
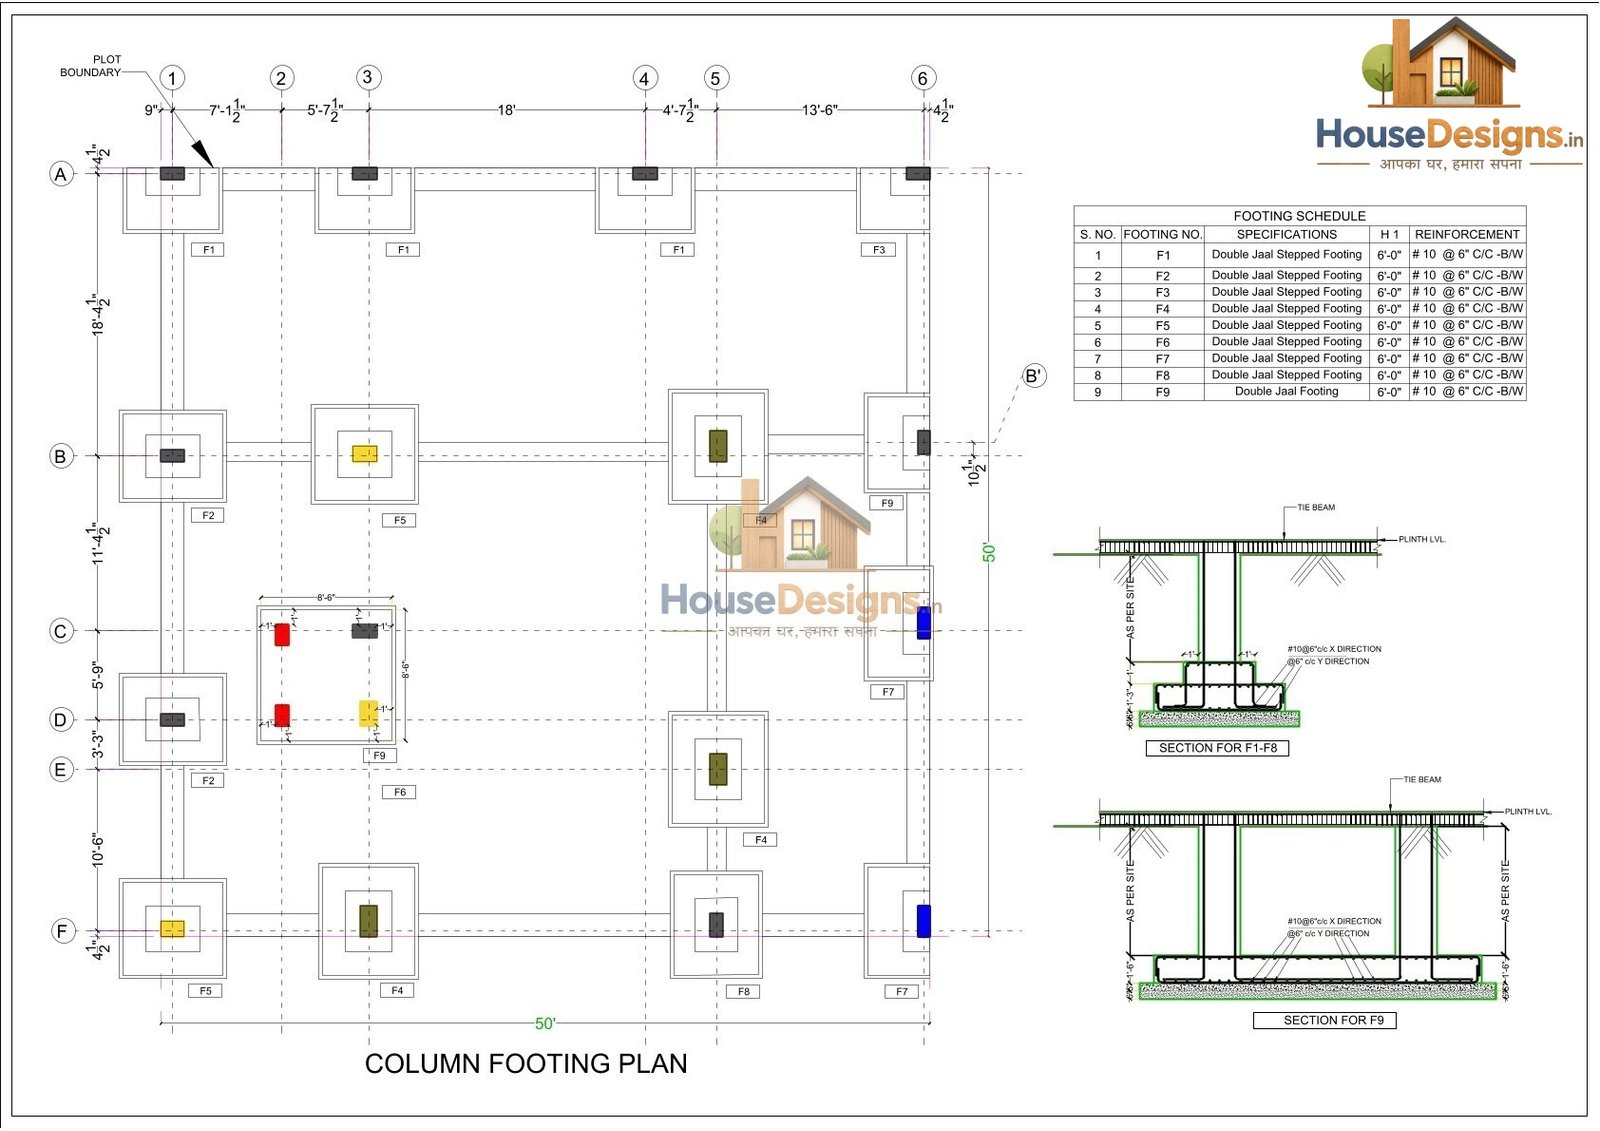
Foundation Layout Plan
FOUNDATION PLAN WITH FOOTING AND PLINTH BEAM DETAILS
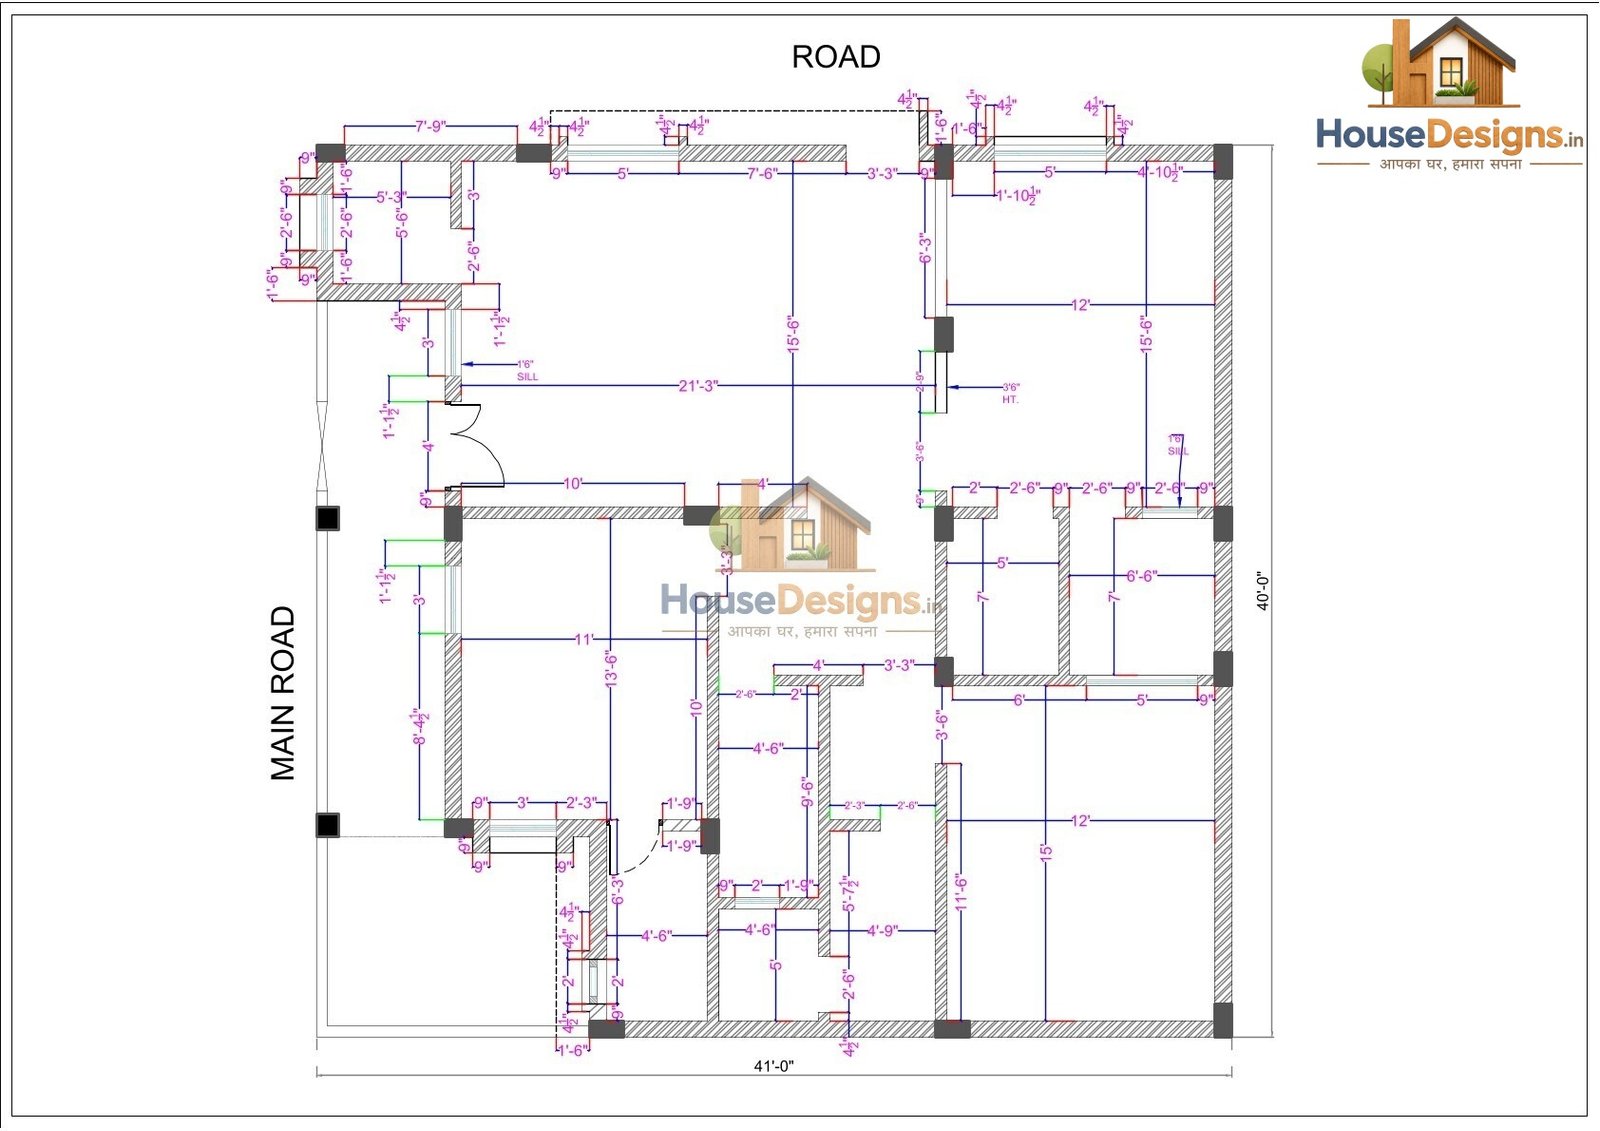
Working Drawing Set
Complete working drawings for construction approval
Engineering Specifications
IS Code Compliance
All drawings comply with Indian Standard codes including IS:456 for concrete and IS:1786 for steel reinforcement
Material Specifications
Detailed specifications for M:25 grade concrete, Fe 500 grade steel, and 8mm Ø stirrups
Construction Documentation
Complete documentation packages ready for municipal approval and construction execution
Precision Engineering Behind Every Solid Build
RCC frame layouts, foundation detailing, steel reinforcement schedules, and IS-code compliant drawings for flawless, code-approved site execution.
Get Structural Drawings