Our Services
Comprehensive Design Solutions for Every Vision
Complete Architecture & Design Solutions
From concept to completion, we provide end-to-end services tailored to your unique requirements. Our multidisciplinary team ensures every aspect of your project is handled with expertise.
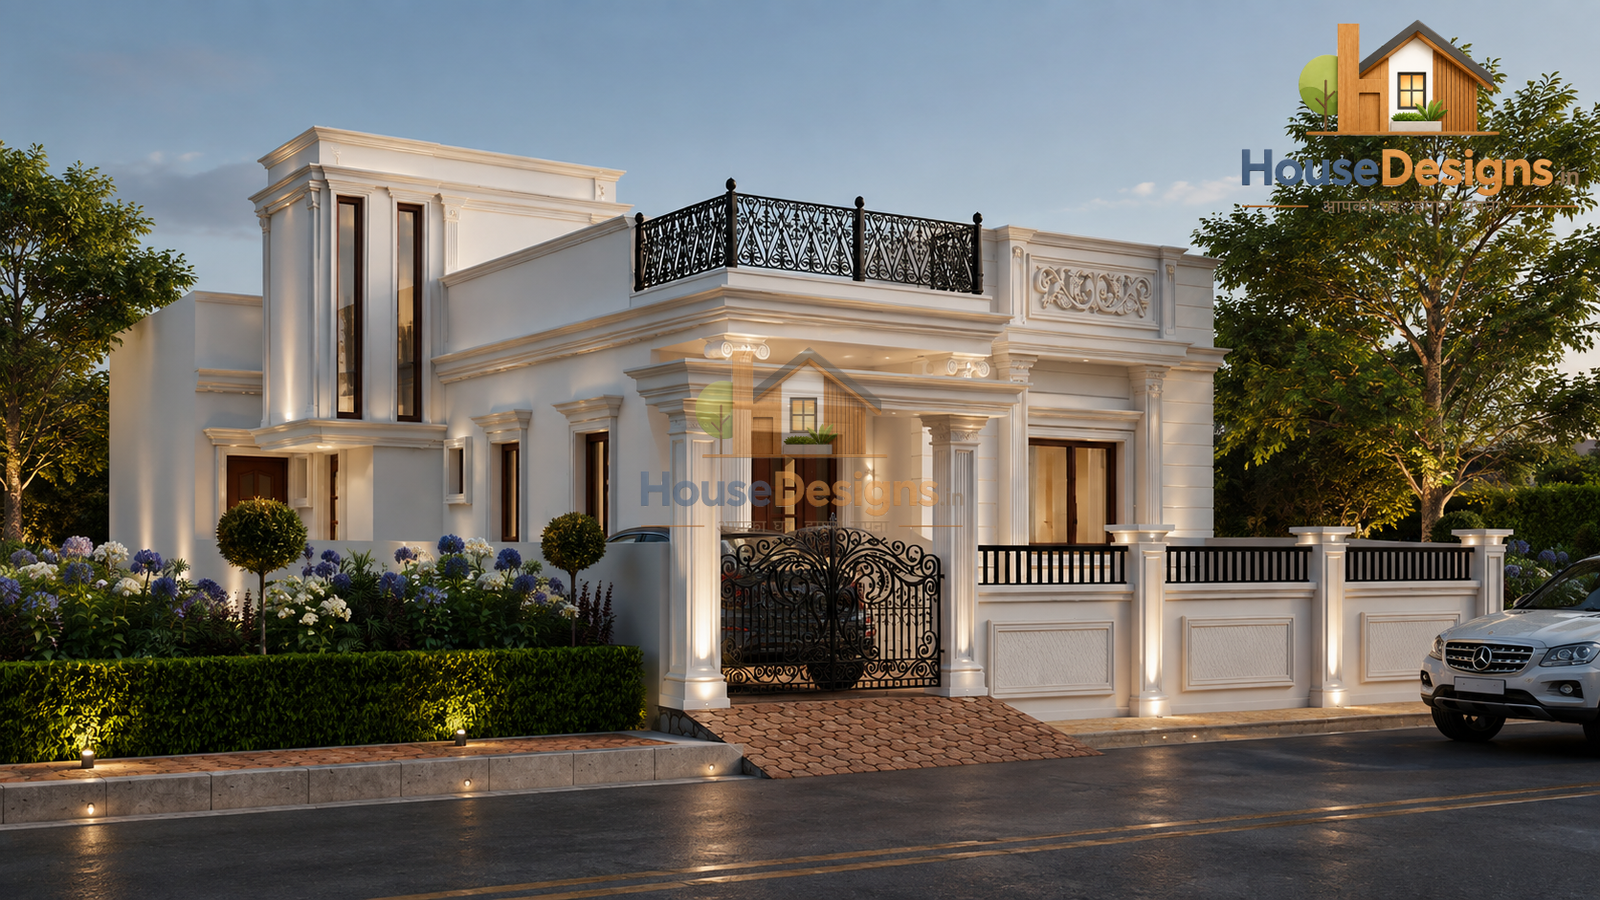
Residential Architecture
We design homes that reflect your lifestyle, combining aesthetics with functional brilliance.
- ✓ Custom home design
- ✓ 3D elevation rendering
- ✓ Vastu-compliant layouts
- ✓ Interior-exterior integration
- ✓ Renovation planning
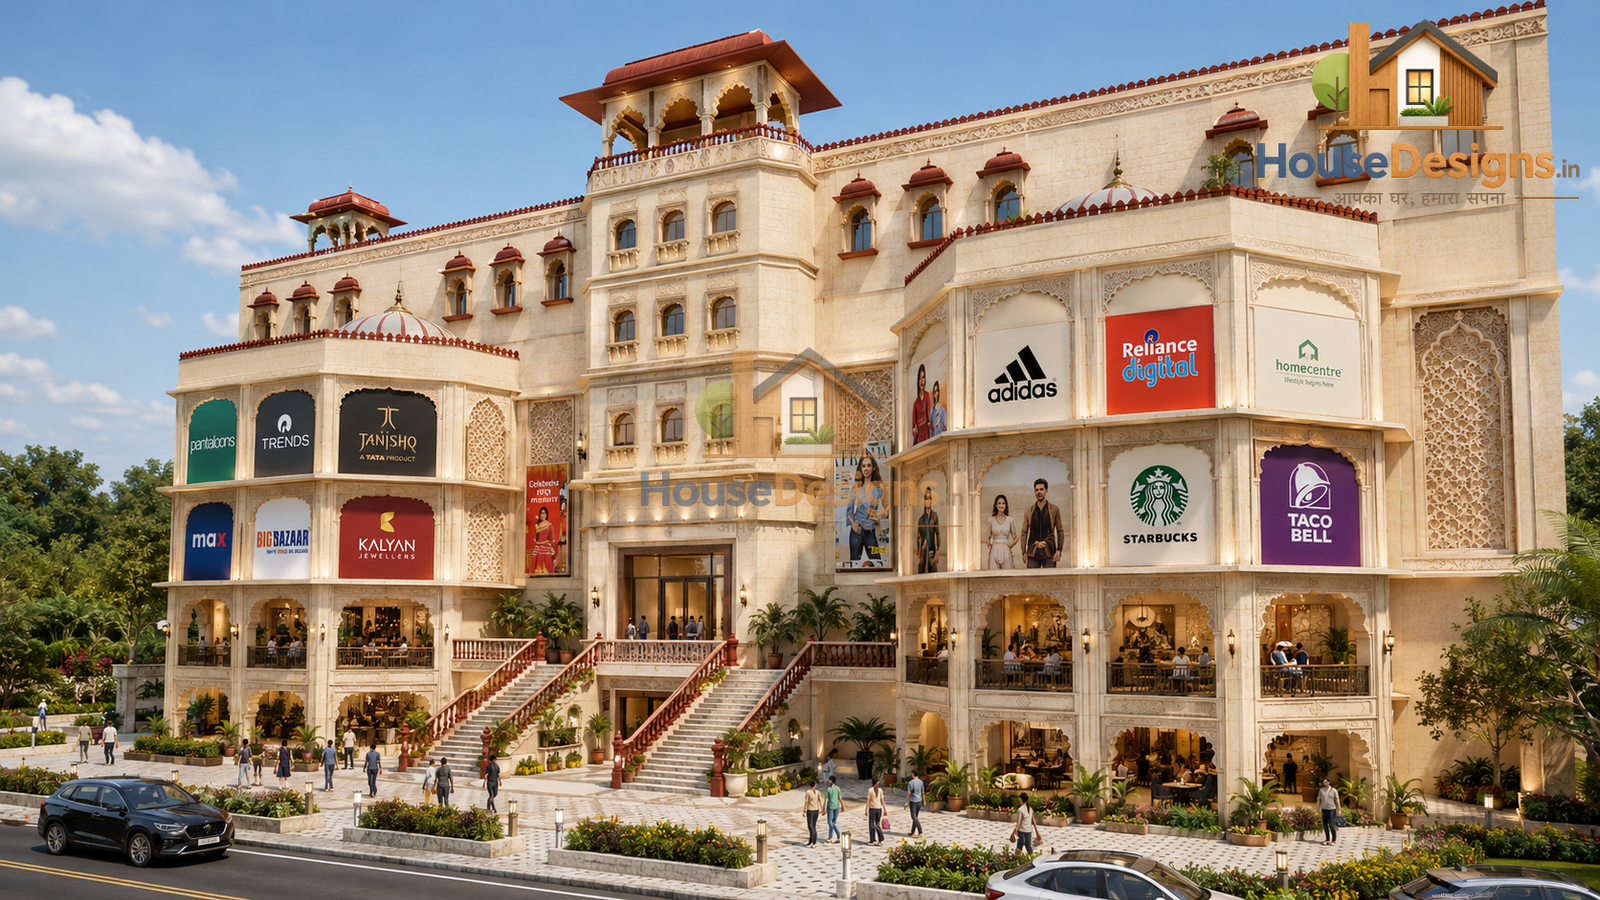
Commercial Architecture
Creating workspaces and commercial hubs that drive success and impress clients.
- ✓ Shopping mall design
- ✓ Office complex planning
- ✓ Retail store elevation
- ✓ Mixed-use developments
- ✓ Brand-aligned facades
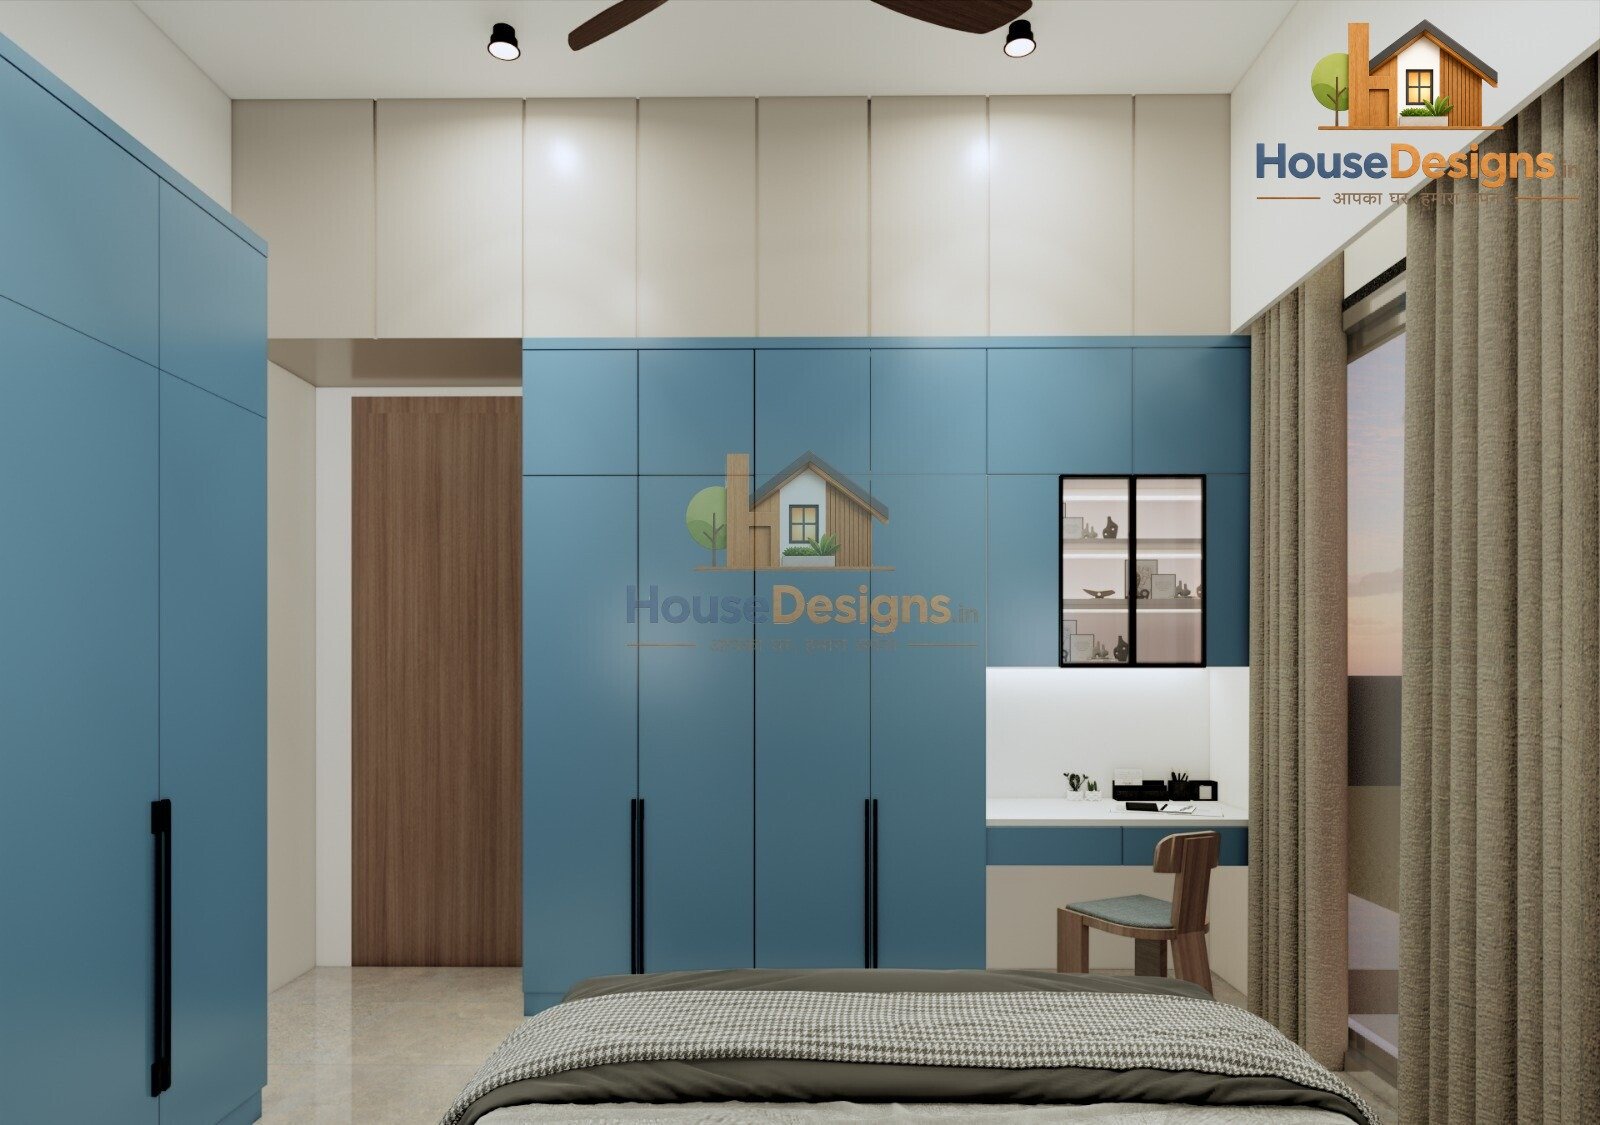
Interior Design
Transforming interior spaces into beautiful, functional, and harmonious environments.
- ✓ Living room & bedroom design
- ✓ Modular kitchen planning
- ✓ Bathroom & vanity design
- ✓ Lighting scheme design
- ✓ Material selection & procurement
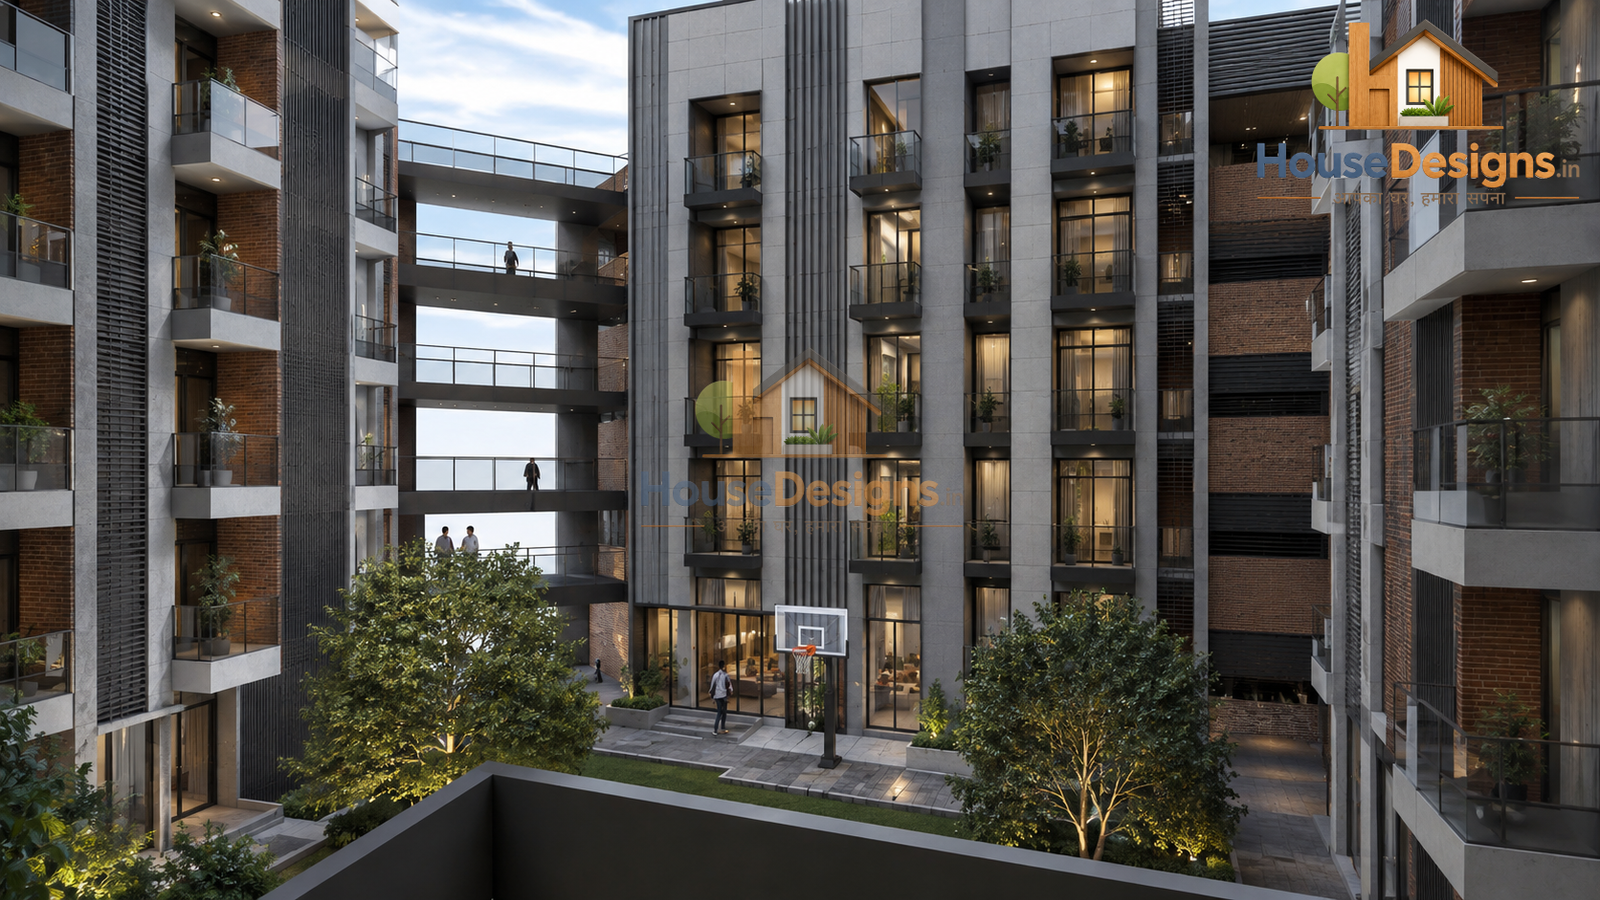
Institutional Architecture
Designing purpose-built spaces for education, community, and public service.
- ✓ School & college campus layout
- ✓ Hostel floor planning
- ✓ Community center design
- ✓ Government building plans
- ✓ Multi-purpose hall design
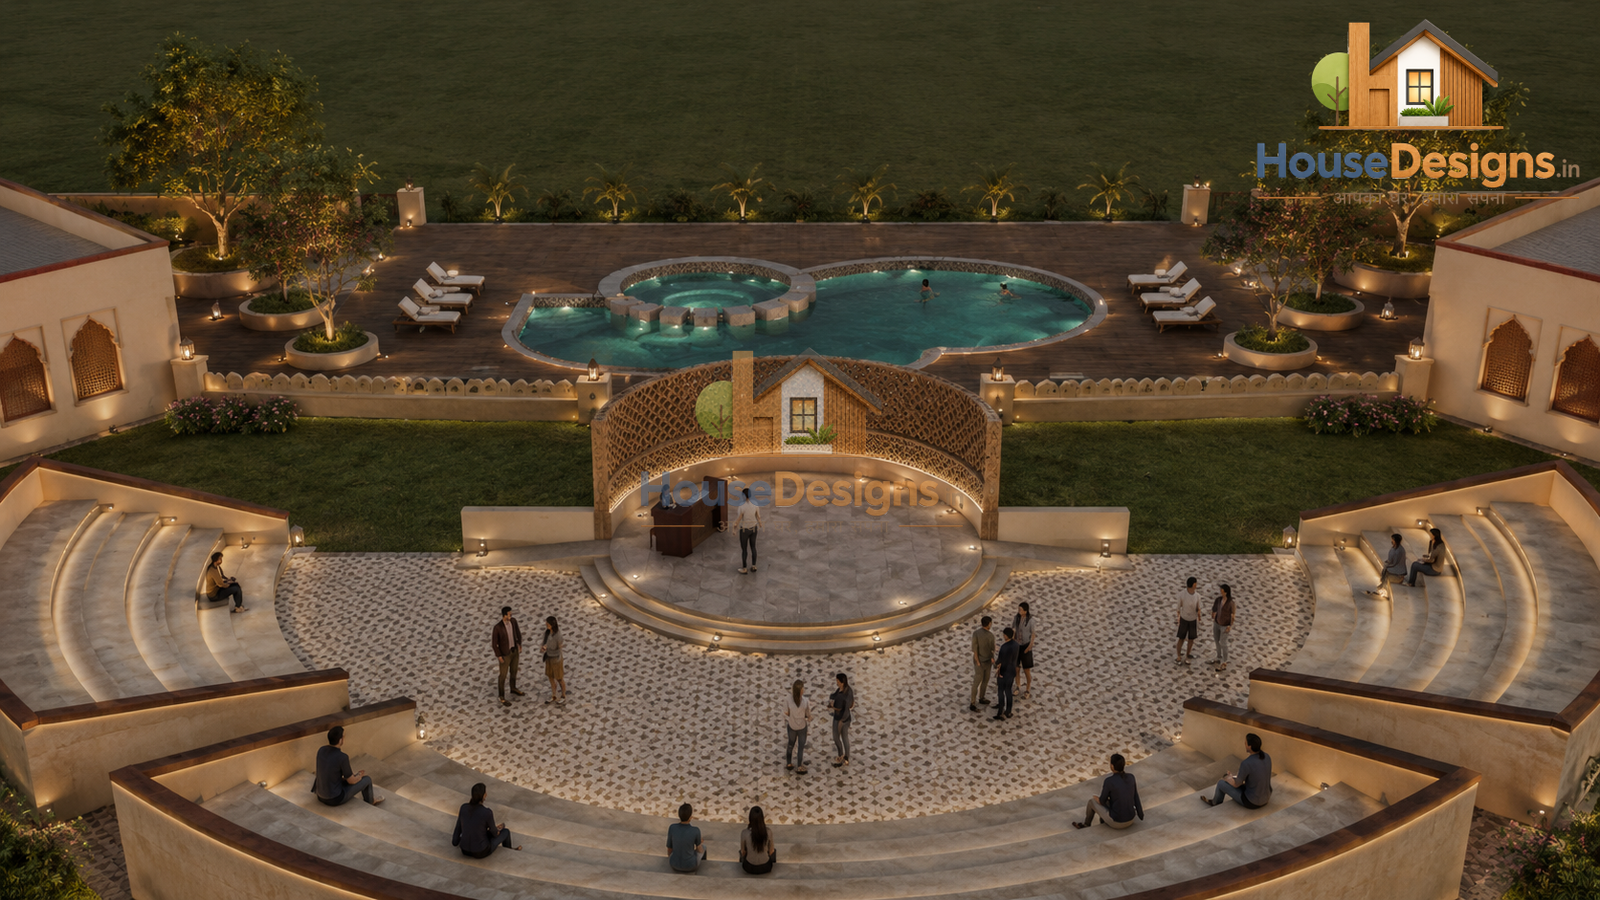
Resort & Hospitality
Creating immersive destinations that offer relaxation, luxury, and unforgettable experiences.
- ✓ Resort master planning
- ✓ Pool & landscape design
- ✓ Amphitheater & event spaces
- ✓ Reception & lobby design
- ✓ Sustainable eco-resort concepts
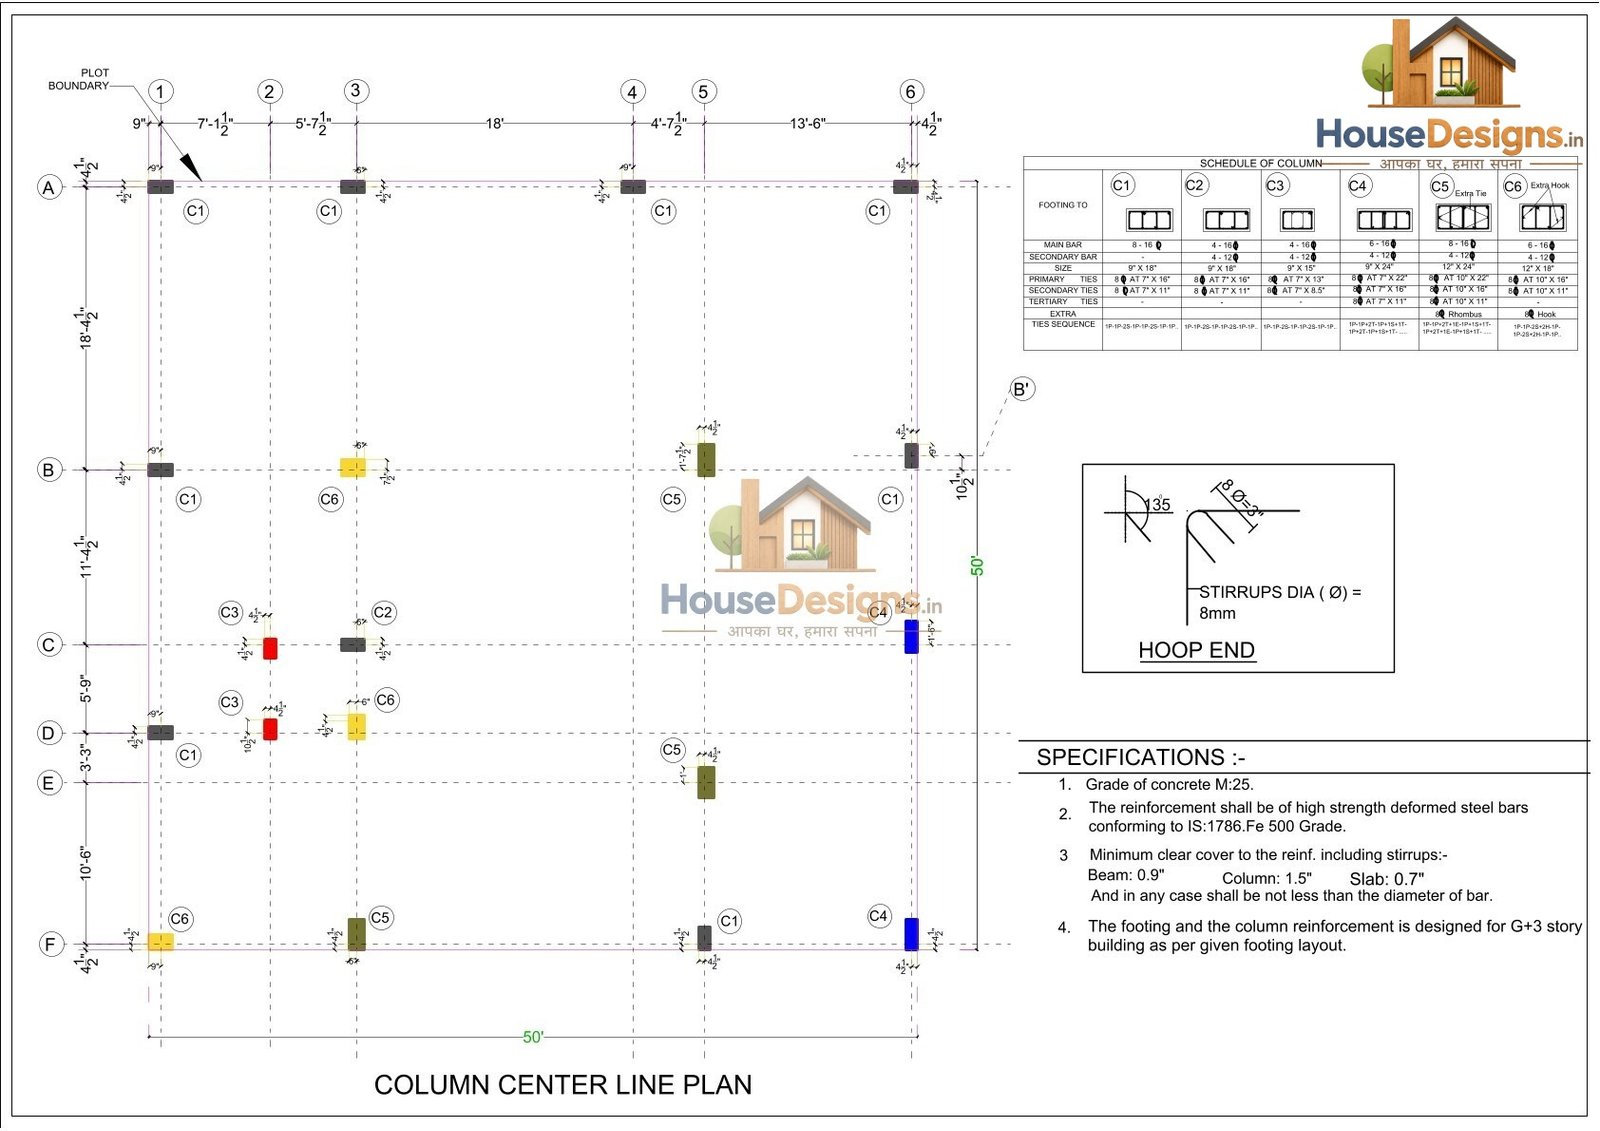
Structural & Working Drawings
Providing the crucial technical foundation for safe, durable, and precise construction.
- ✓ RCC column layouts
- ✓ Foundation design & detailing
- ✓ Steel reinforcement schedules
- ✓ IS code-compliant specifications
- ✓ Construction-ready documentation
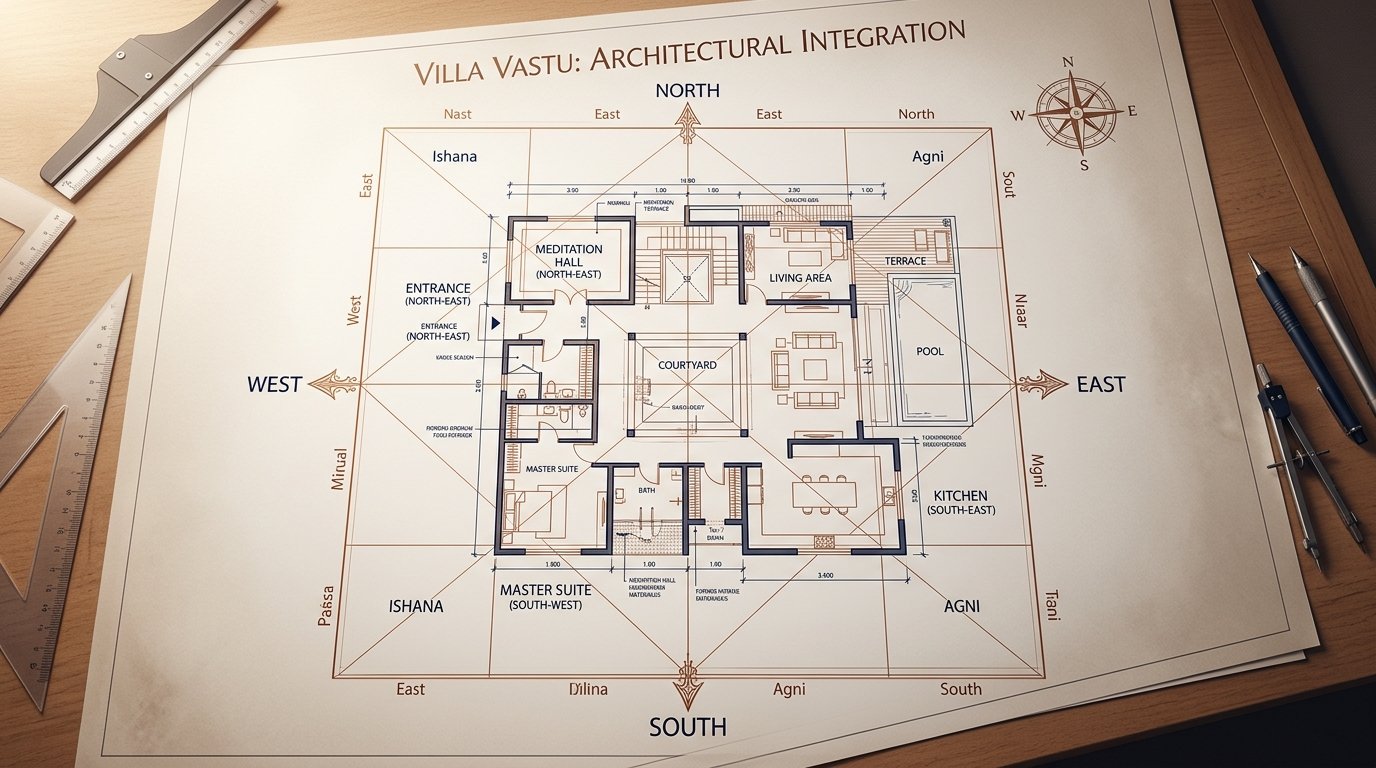
Vastu Consultancy
Harmonizing ancient architectural science with contemporary design to channel cosmic energy, prosperity, health, and peace into your residential and commercial environments.
- ✓ Scientific 16-zone energy mapping
- ✓ Residential & commercial Vastu planning
- ✓ Directional compass & plot analysis
- ✓ Non-demolition remedial solutions
- ✓ Integrated architectural blueprints
Our Design Process
A systematic approach to bringing your architectural visions to life.
Consultation
Understanding your requirements, vision, and site constraints.
Concept Design
Developing initial layouts and 3D models for your feedback.
Detailed Drawings
Preparing structural, working, and 3D elevation drawings.
Execution Support
Guiding the construction process to ensure design fidelity.
Need Comprehensive Architectural Guidance?
From initial concept planning and 3D elevation to structural detailing and turnkey interior design, we handle every phase with mastery.
Book A Consultation