Residential Projects
Spaces Designed Around the Way You Live.
Residential
Homes That Tell Your Story
From modern villas to urban apartments, we design homes that balance aesthetics, comfort, and functionality for every family.
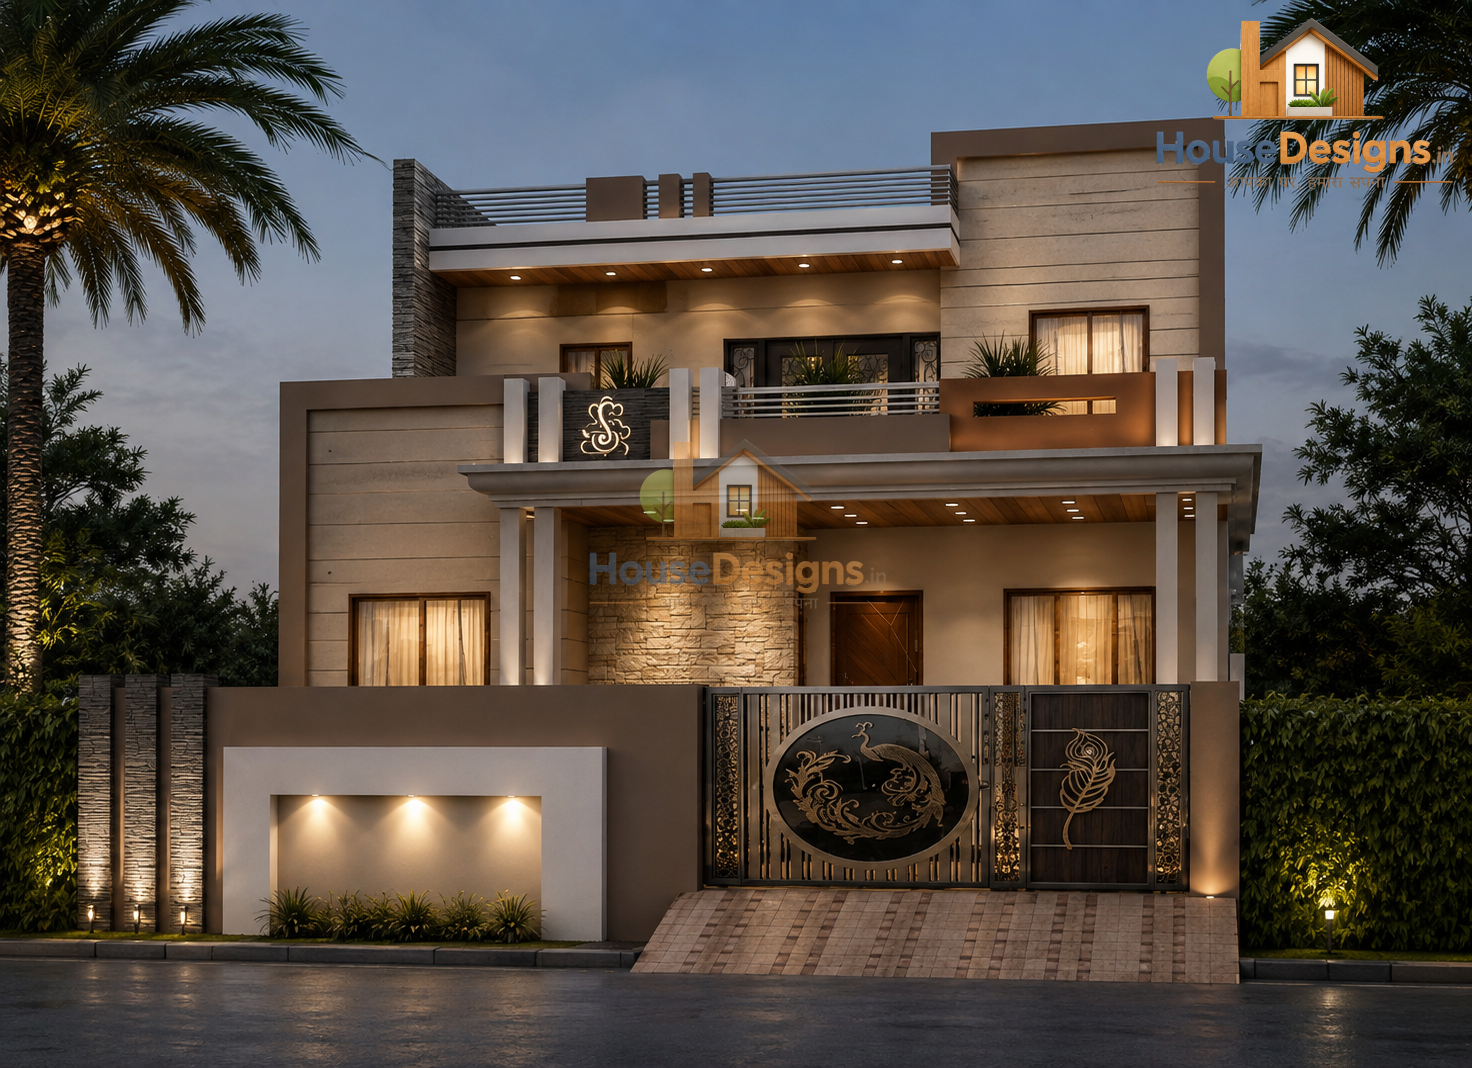
Contemporary Villa Elevation
Residential
Project Name: Contemporary Villa
Image/ Drawing: 3D Elevation
Location: Chittorgarh, Rajasthan
Project Area: 2500 SqFt.
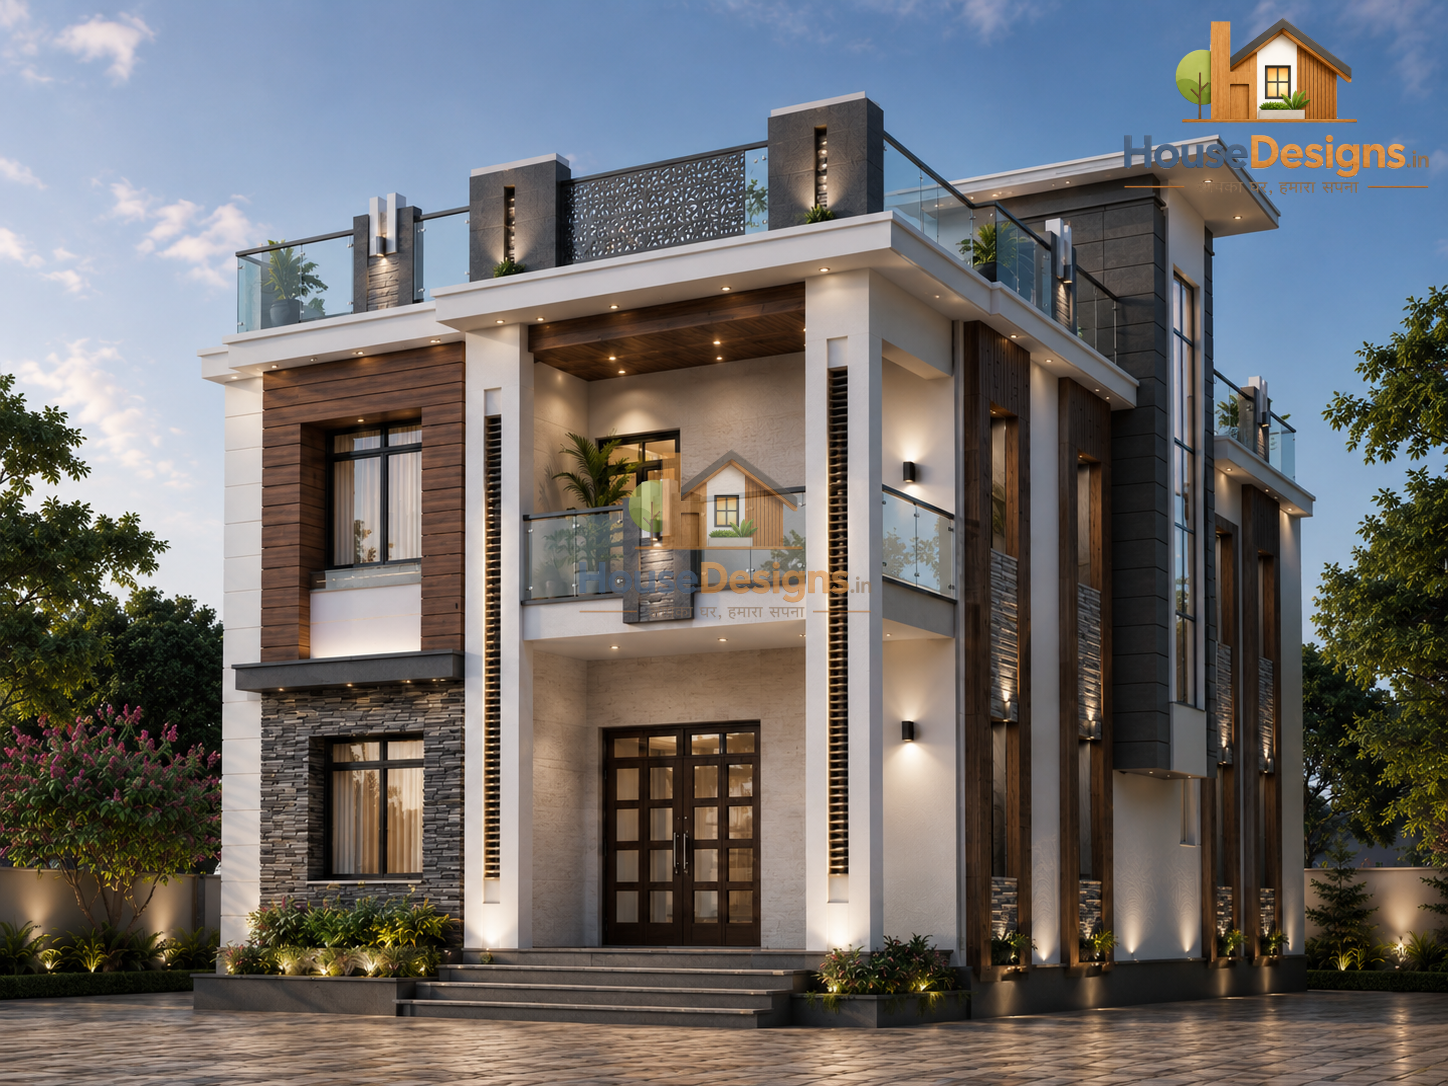
Modern Duplex Design
Residential
Project Name: Modern Duplex House
Image/ Drawing: 3D Elevation
Location: Chennai, Tamil Nadu
Project Area: 4500 SqFt.
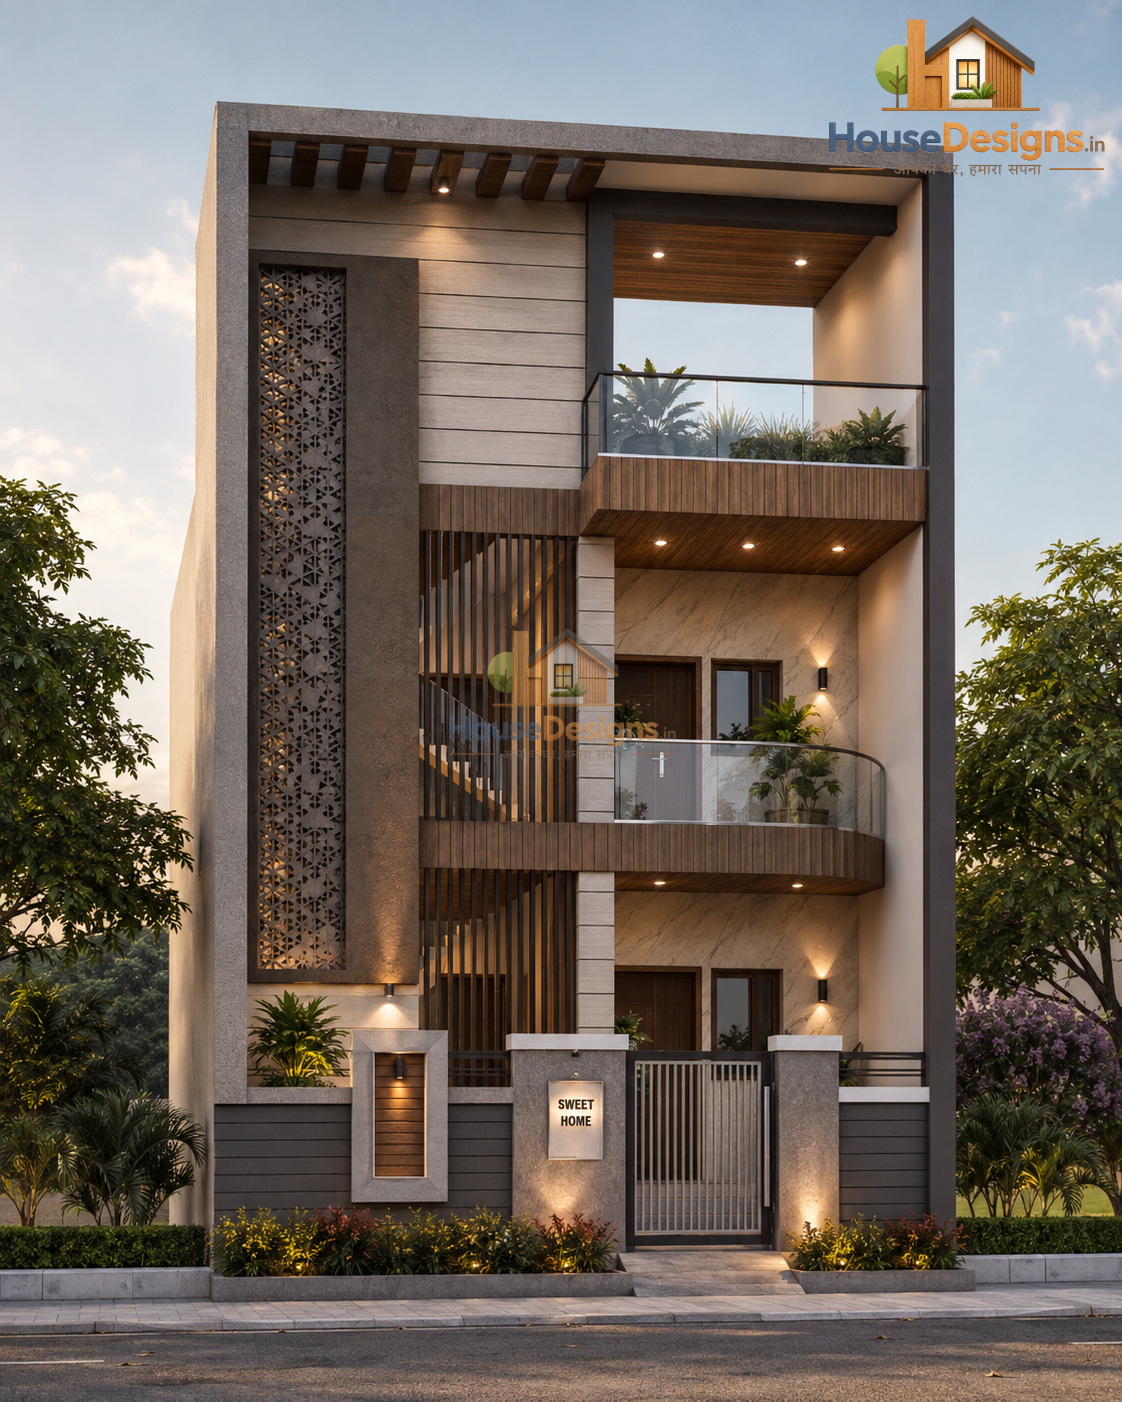
Luxury Home Facade
Residential
Project Name: Luxury Narrow House
Image/ Drawing: 3D Elevation
Location: Mohali, Punjab
Project Area: 2200 sq ft.
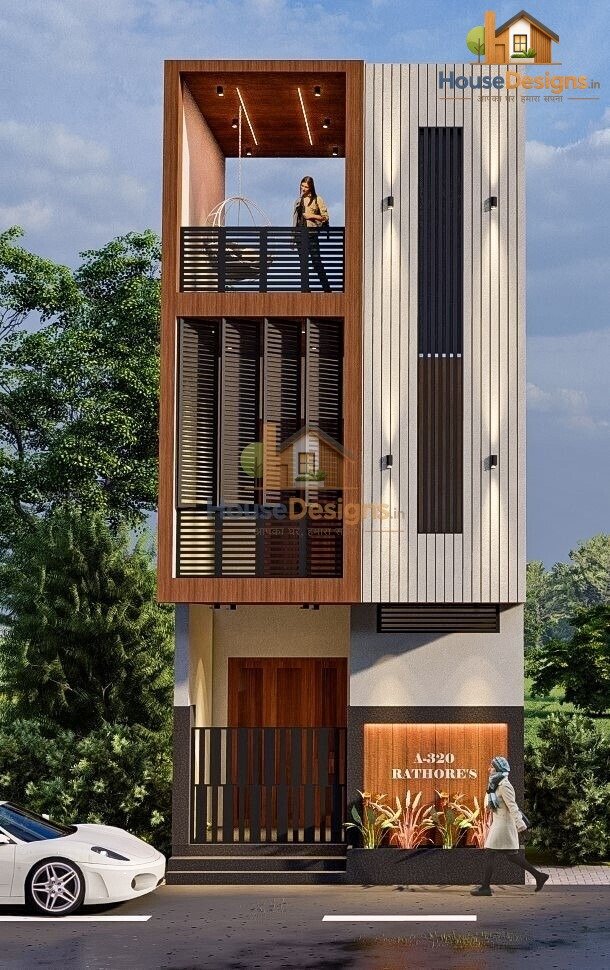
Classic Residential Entry
Residential
Project Name: Rathore's Residence
Image/ Drawing: 3D Elevation
Location: Sirohi, Rajasthan
Project Area: 2800 sq ft.
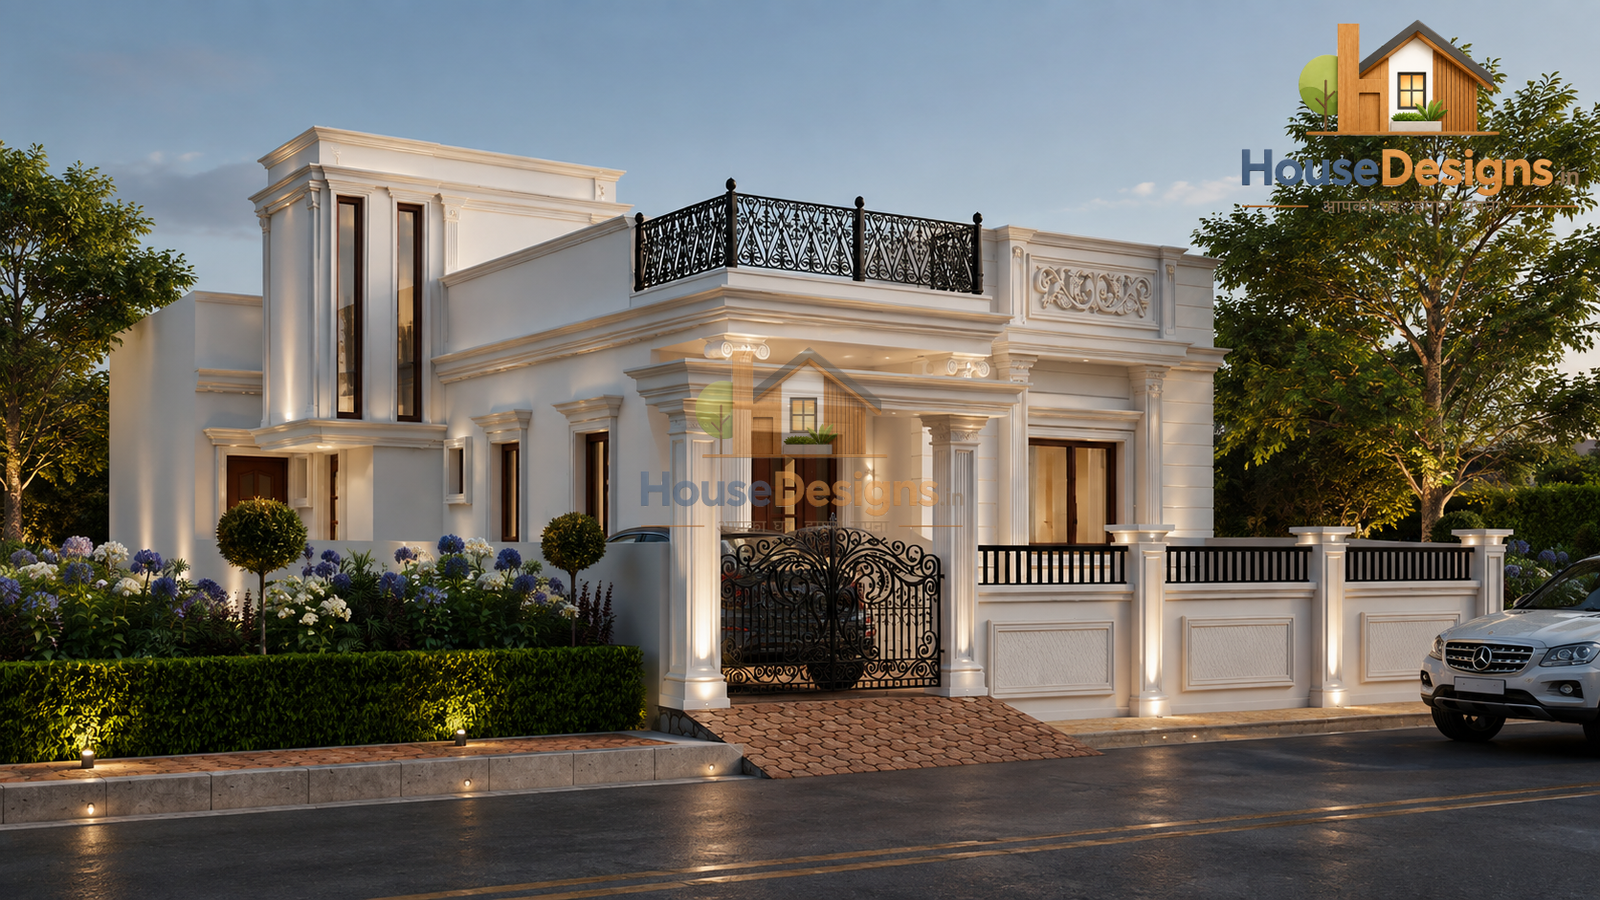
Premium House Design
Residential
Project Name: Classical Residence
Image/ Drawing: 3D Elevation
Location: Indore, MP
Project Area: 3500 sq ft.
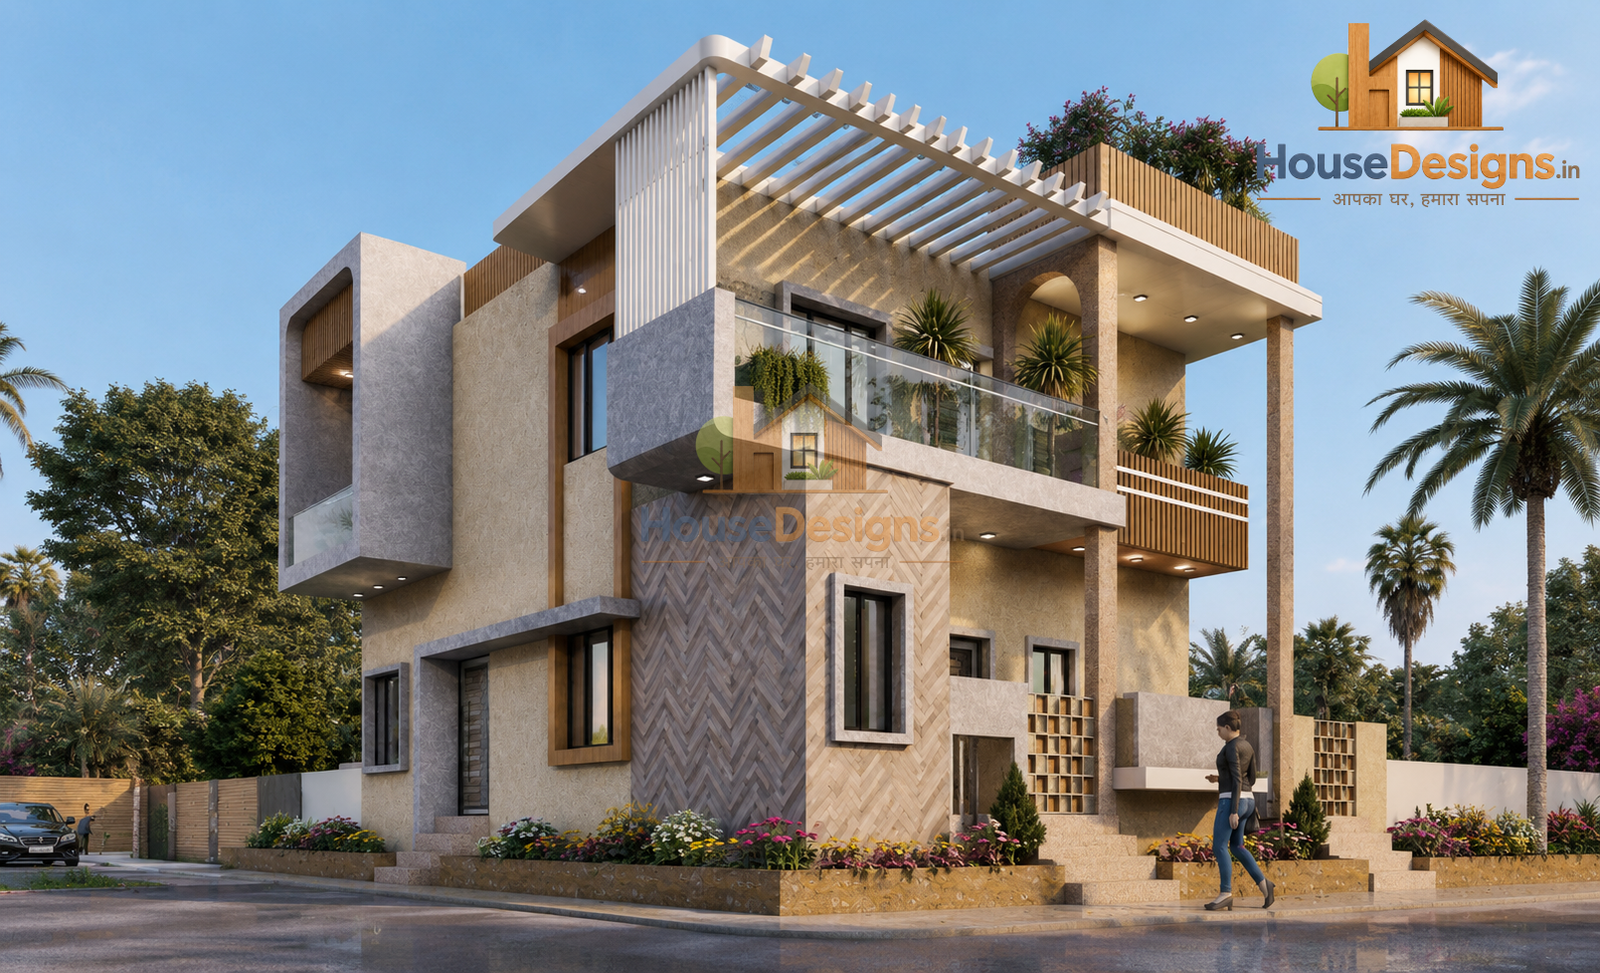
Elegant Villa Exterior
Residential
Project Name: Elegant villa
Image/ Drawing: 3D Elevation
Location: Indore, MP
Project Area: 4500 sq ft.
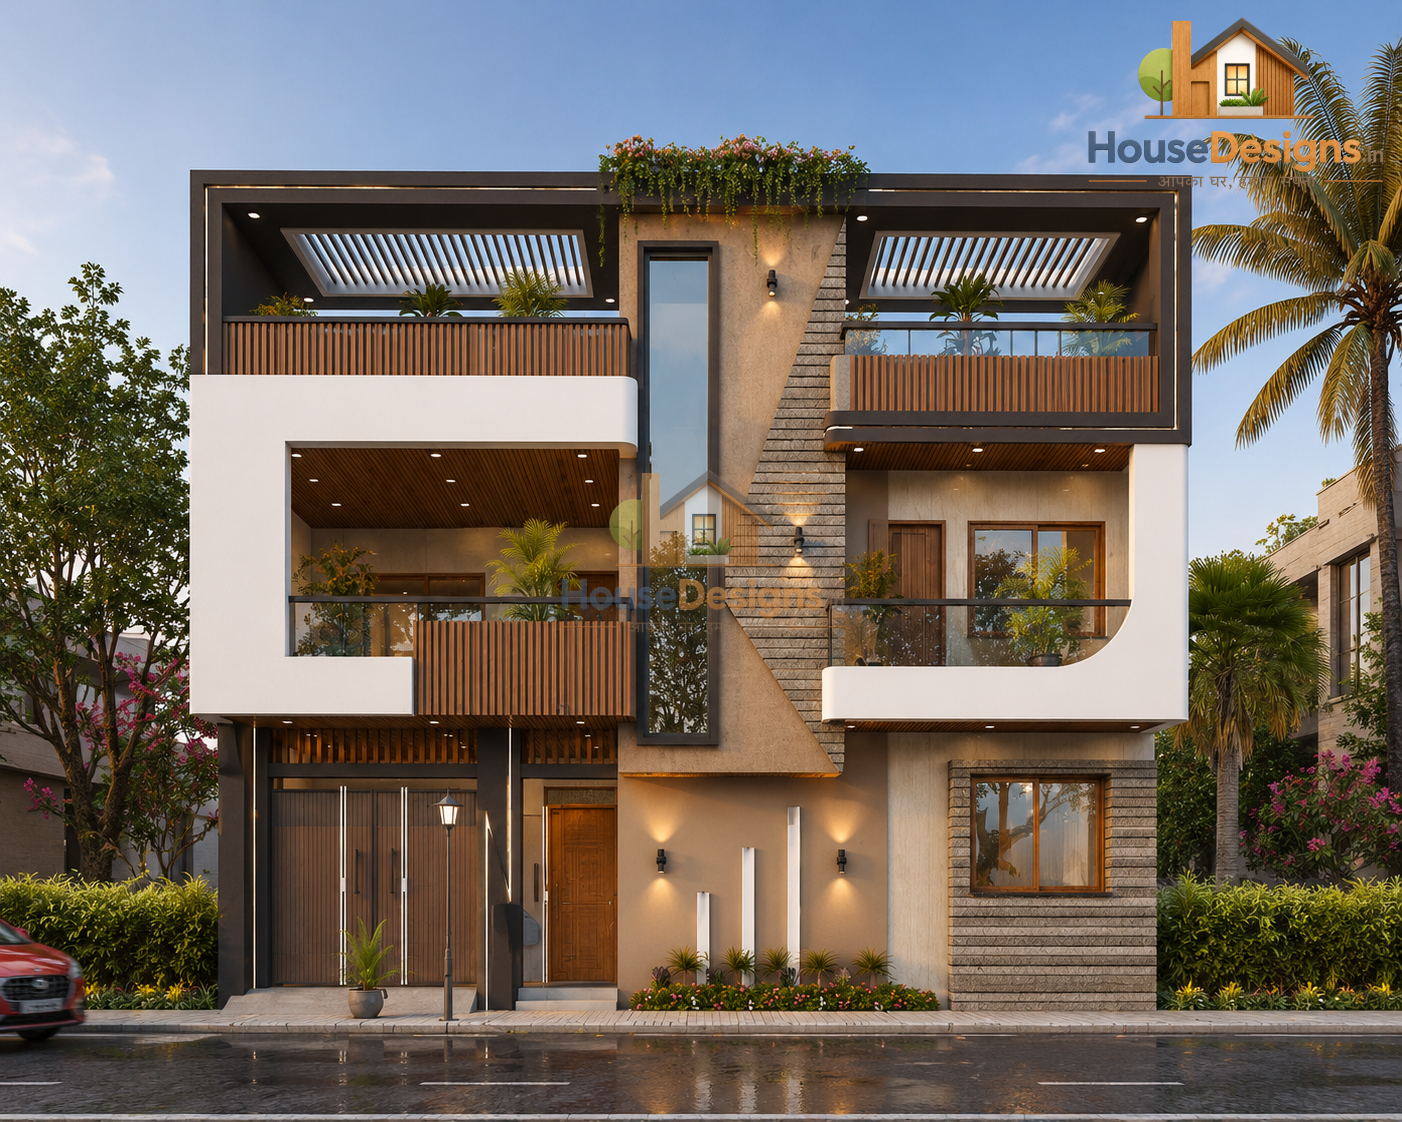
Modern Row House
Residential
Project Name: Modern Row House
Image/ Drawing: 3D Elevation
Location: Bangalore, Karnataka
Project Area: 4000 sq ft.
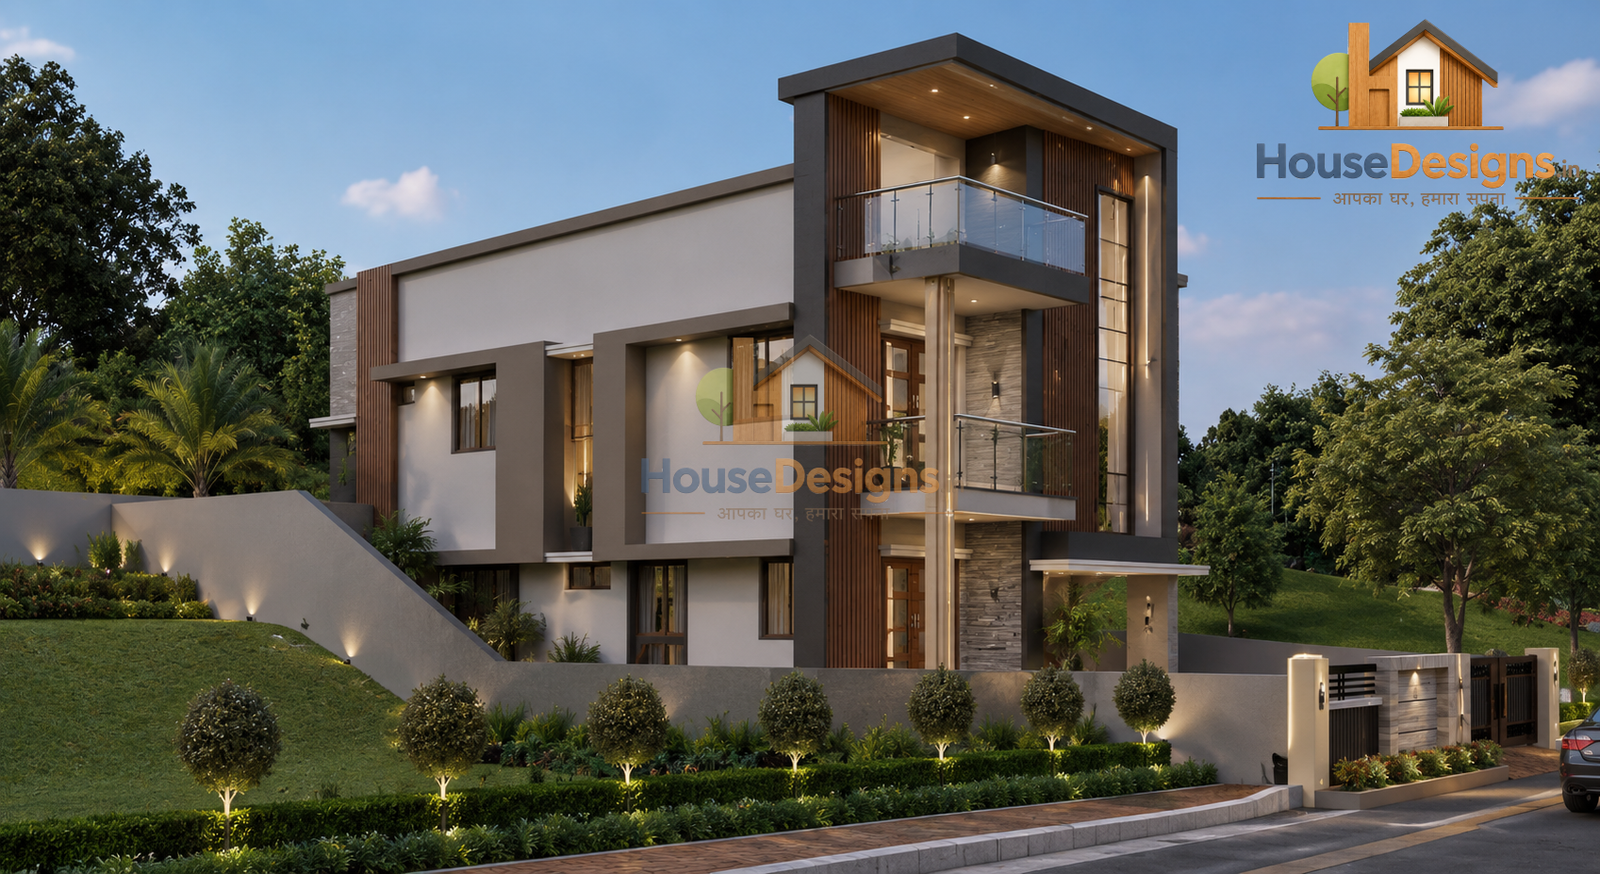
Spacious Family Home
Residential
Project Name: Spacious Family Home
Image/ Drawing: 3D Elevation
Location: Mohali, Punjab
Project Area: 4000 sq ft.
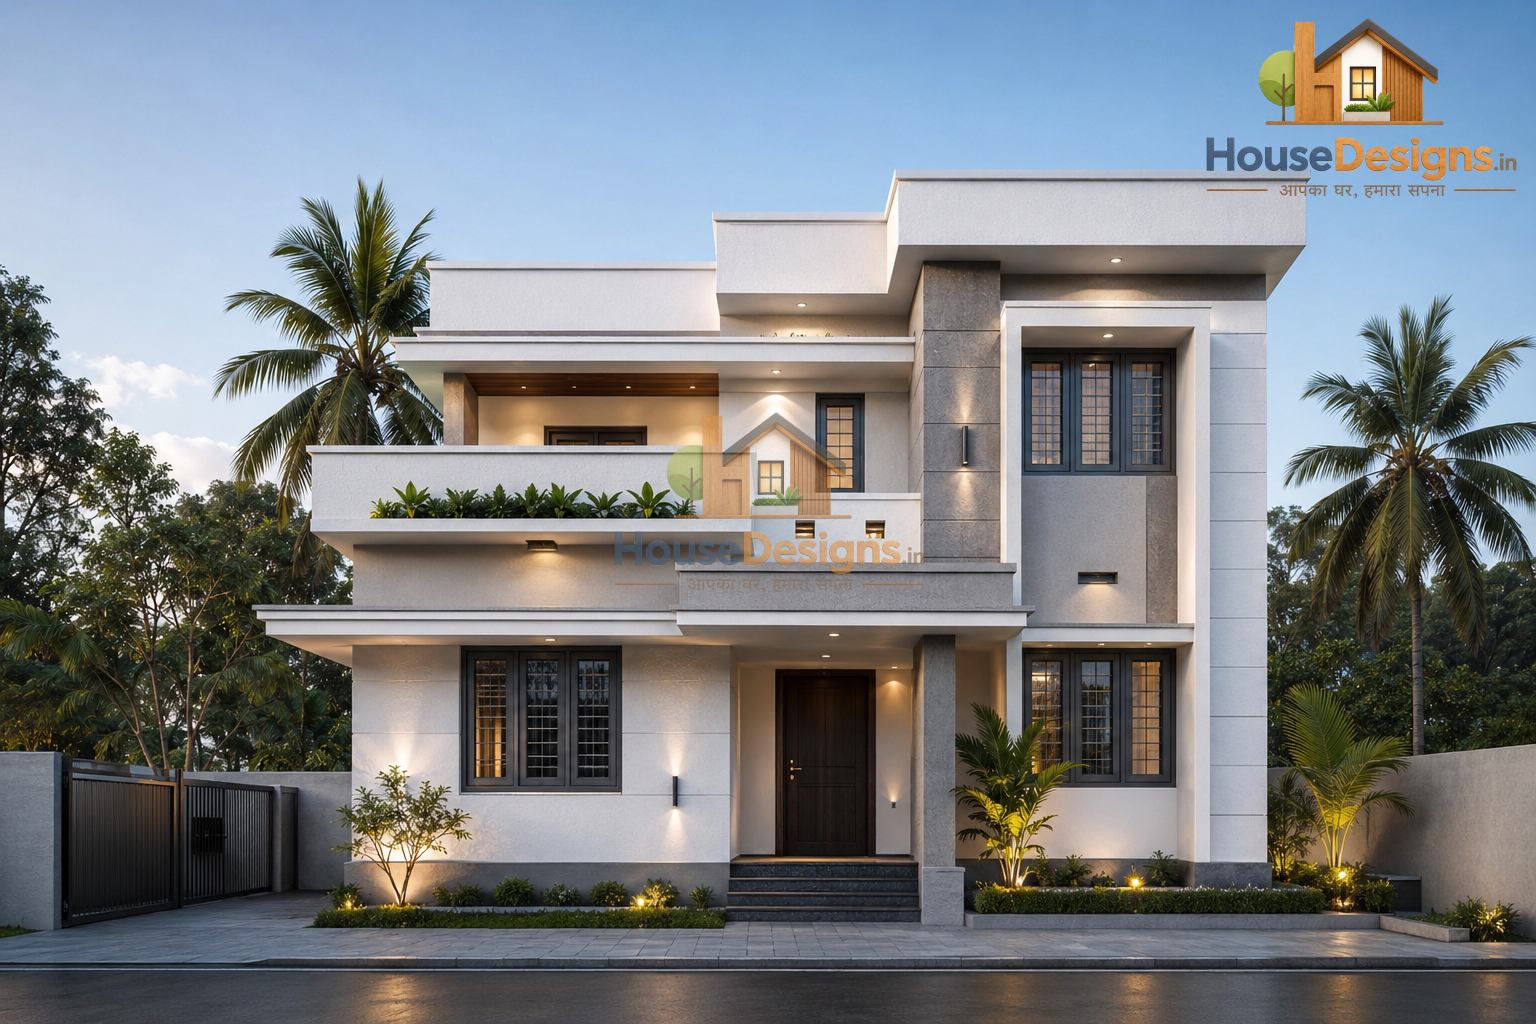
Designer Villa Elevation
Residential
Project Name: Designer Villa
Image/ Drawing: 3D Elevation
Location: Coimbatore, Tamil Nadu
Project Area: 1800 sq ft.
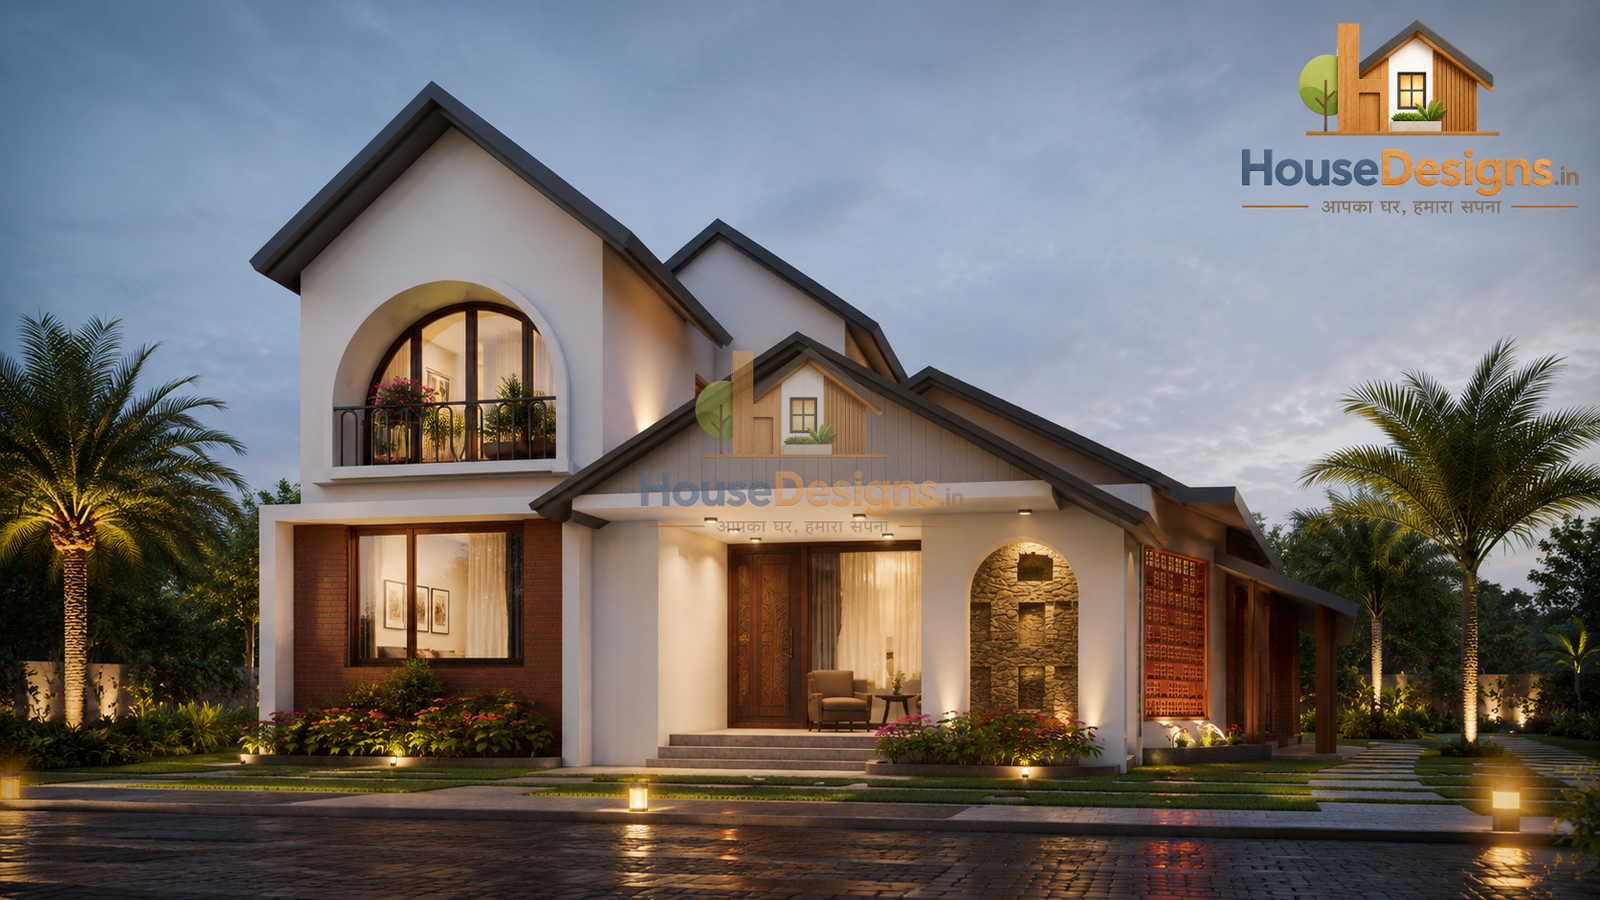
Farmhouse Design
Residential
Project Name: Farmhouse Design
Image/ Drawing: 3D Elevation
Location: Coimbatore, Tamil Nadu
Project Area: 2400 sq ft.
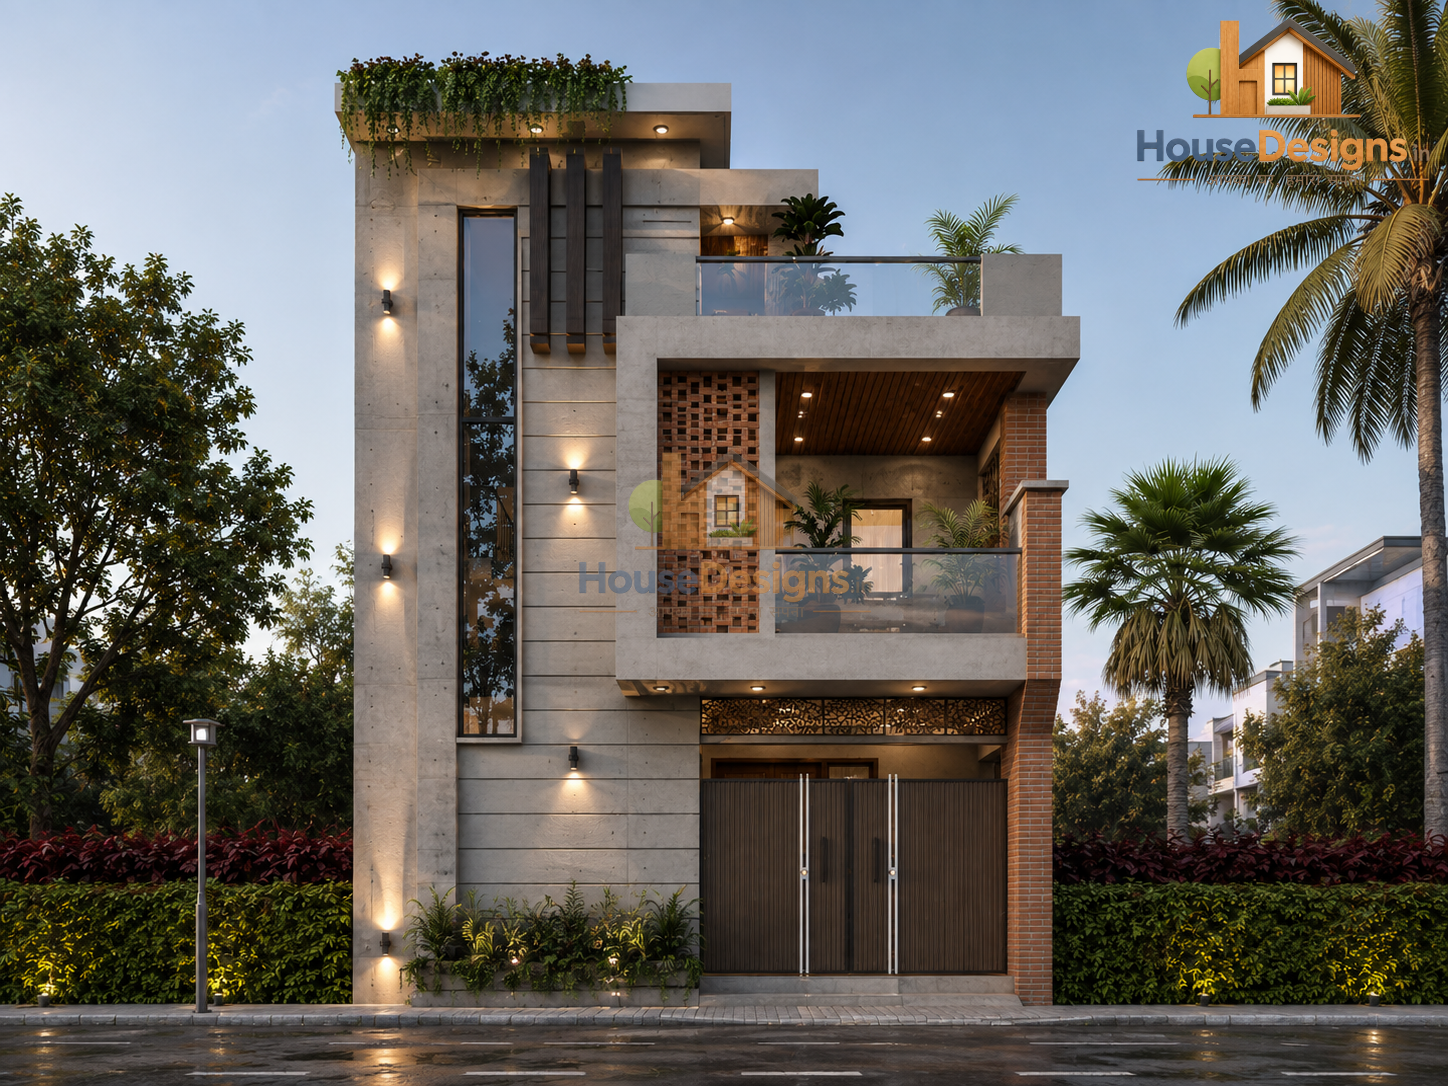
Compact Urban House
Residential
Project Name: Compact Urban House
Image/ Drawing: 3D Elevation
Location: Chennai, Tamil Nadu
Project Area: 1600 sq ft.
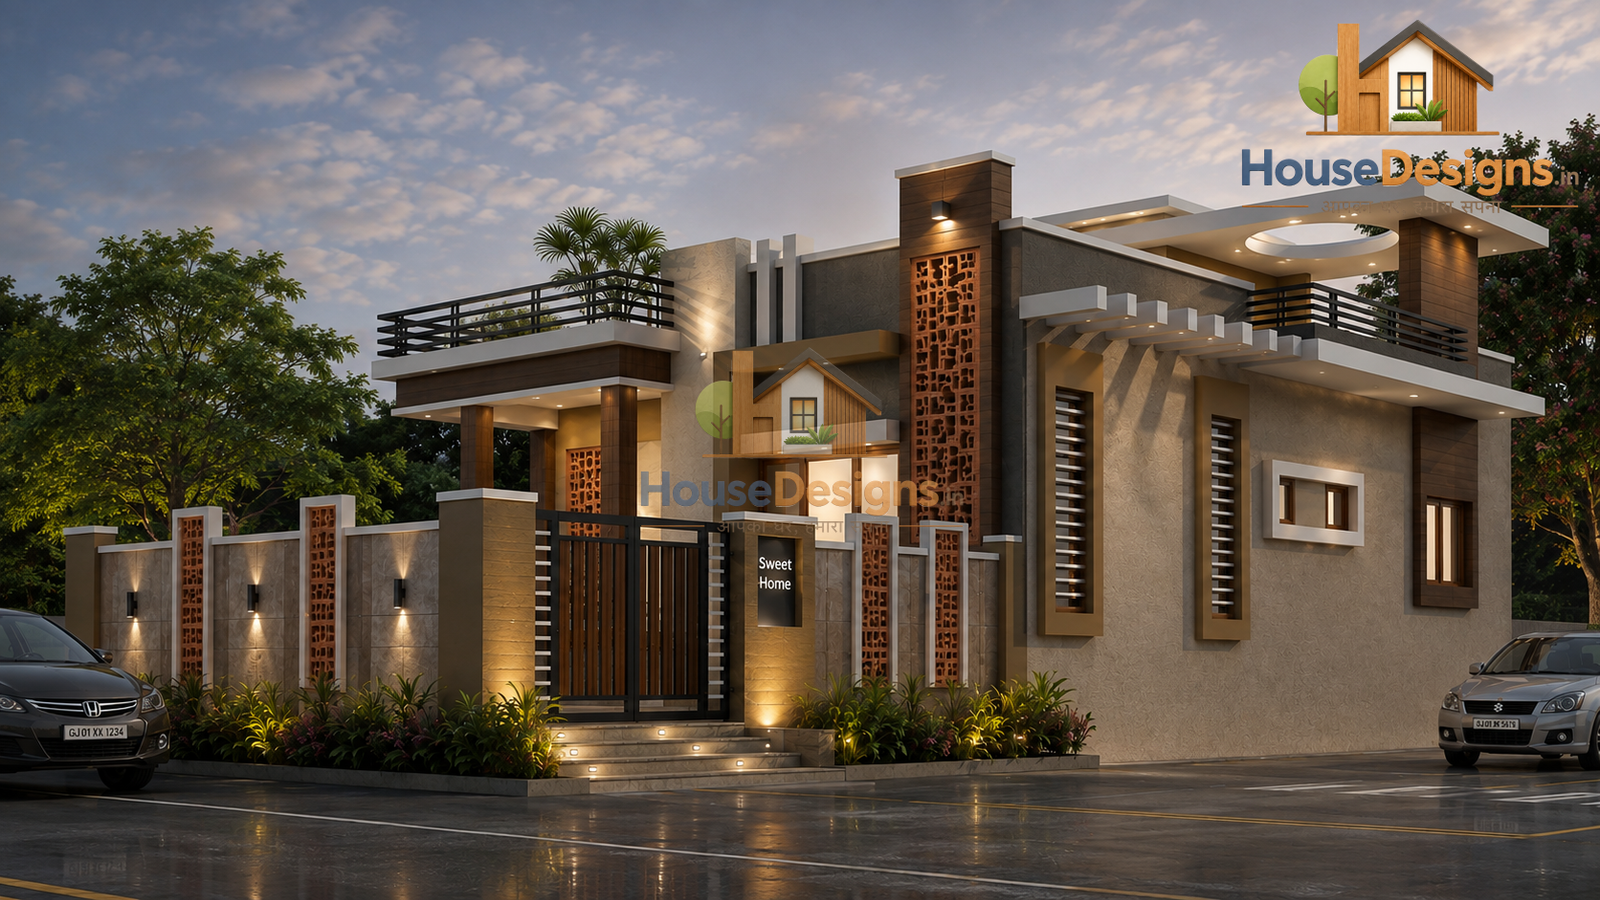
Townhouse Elevation
Residential
Project Name: Townhouse Residence
Image/ Drawing: 3D Elevation
Location: Indore, MP
Project Area: 3200 sq ft.
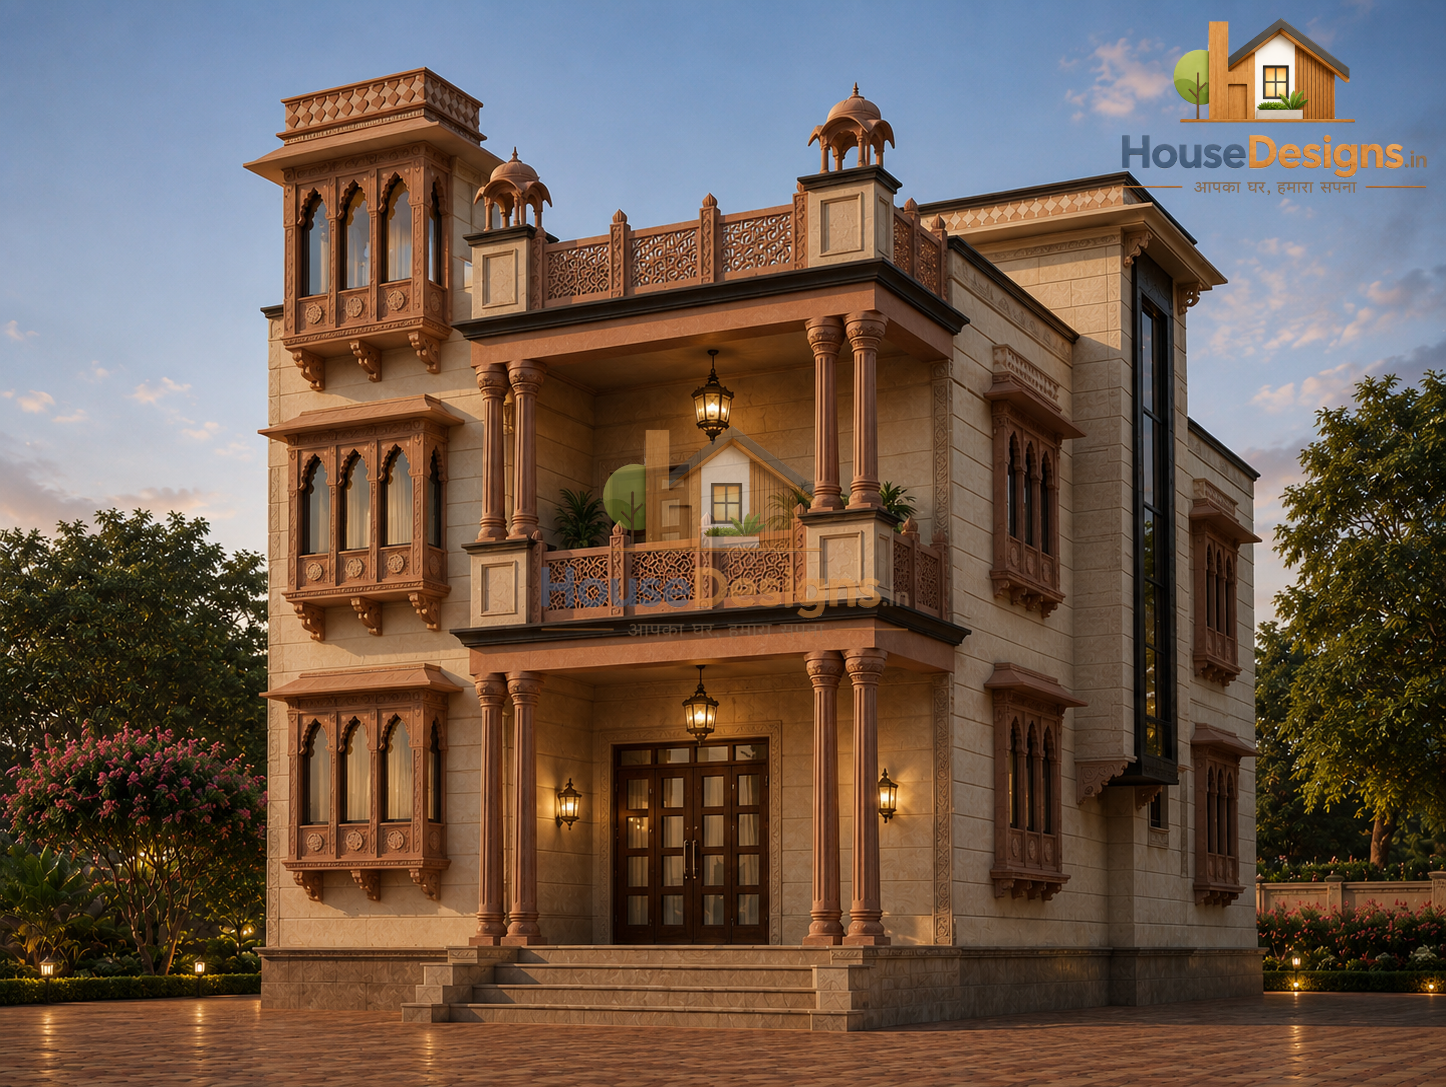
Heritage Style Home
Residential
Project Name: Heritage Holiday Home
Image/ Drawing: 3D Elevation
Location: Pali, Rajasthan
Project Area: 4000 sq ft.
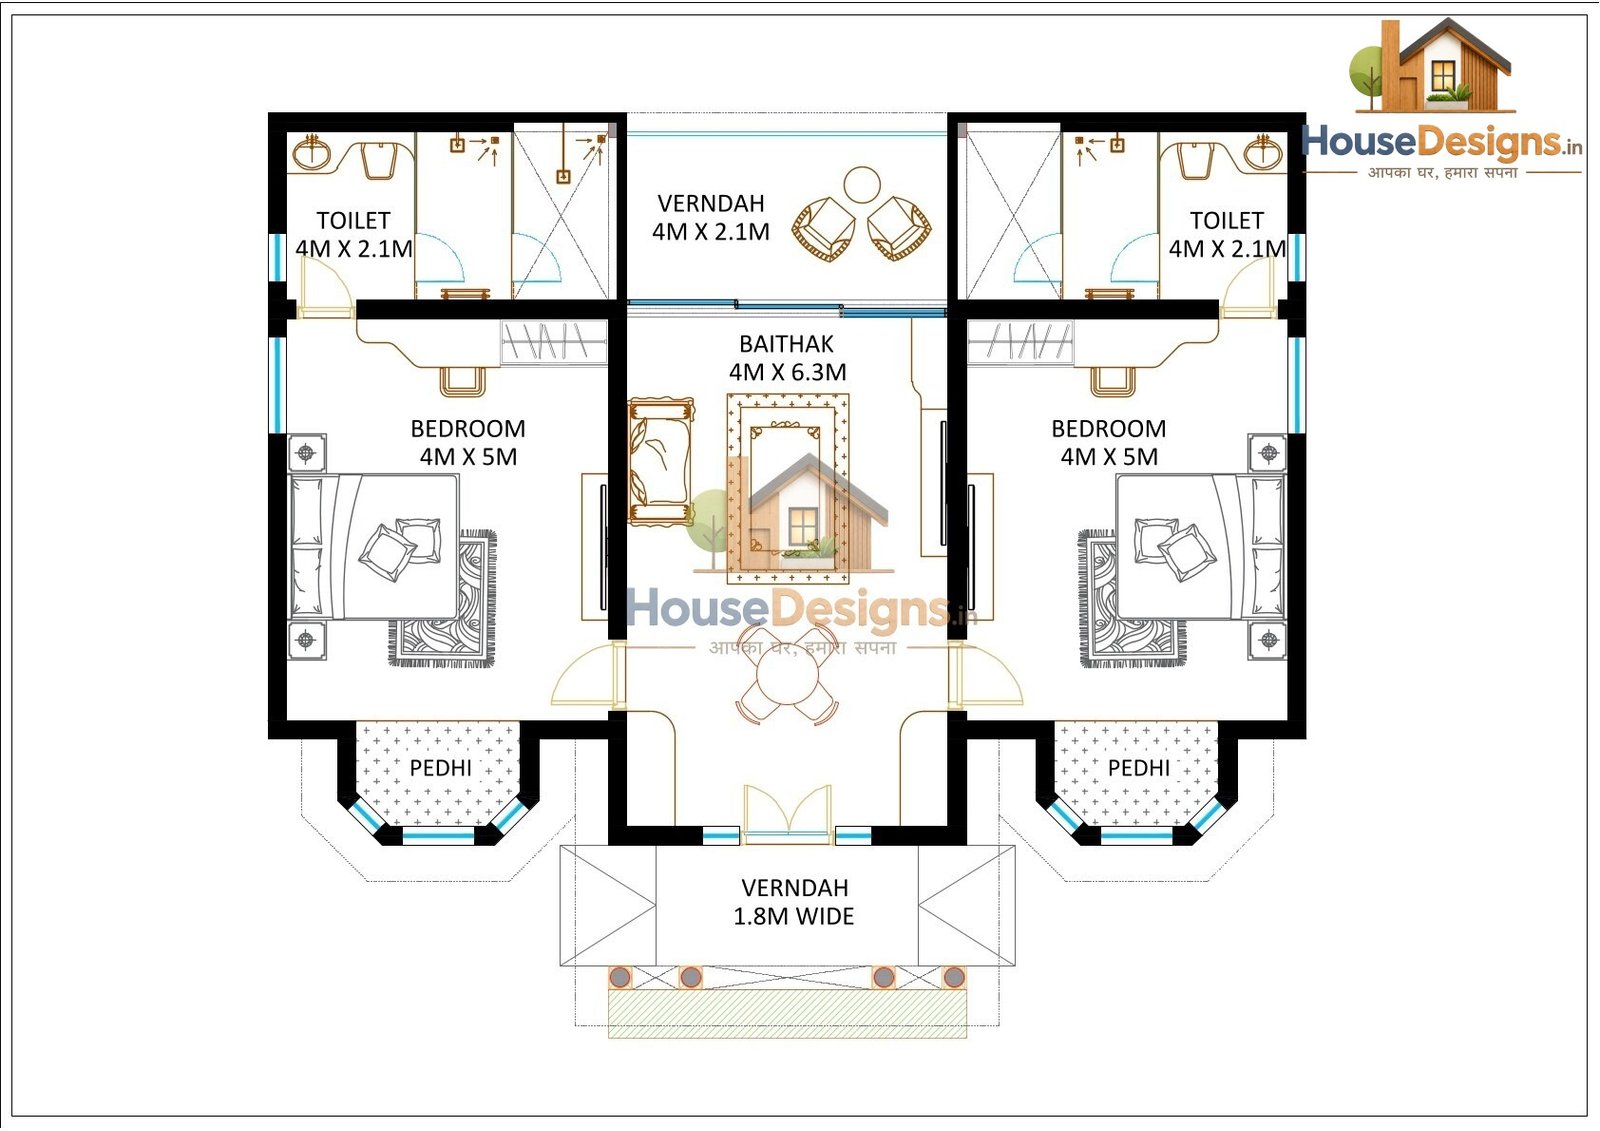
Cottage Floor Plan
Residential
Project Name: Cottage
Image/ Drawing: 2D Layout
Location: Alwar, Rajasthan
Project Area: 1200 sq ft.
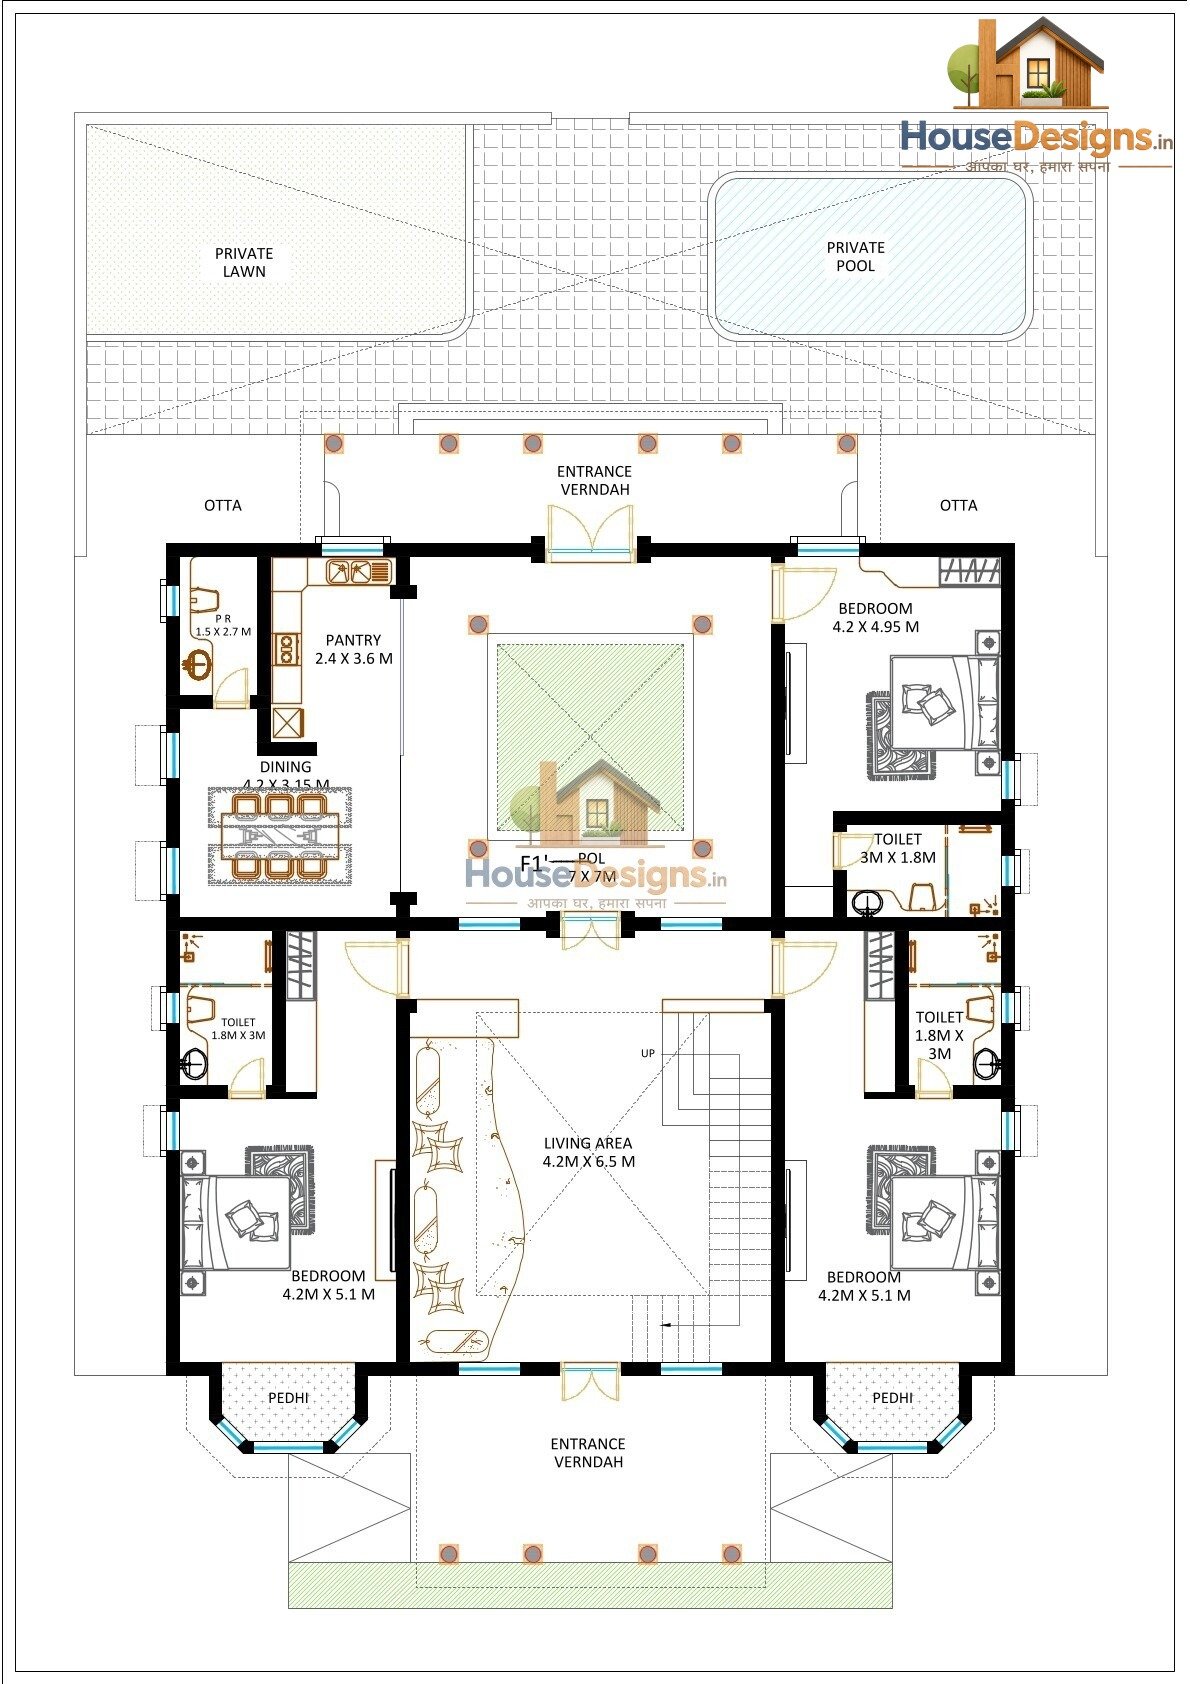
Presidential Suite Floor Plan
Residential
Project Name: Presidential Suite
Image/ Drawing: 2D Layout
Location: Bhopal, MP
Project Area: 2200 sq ft.
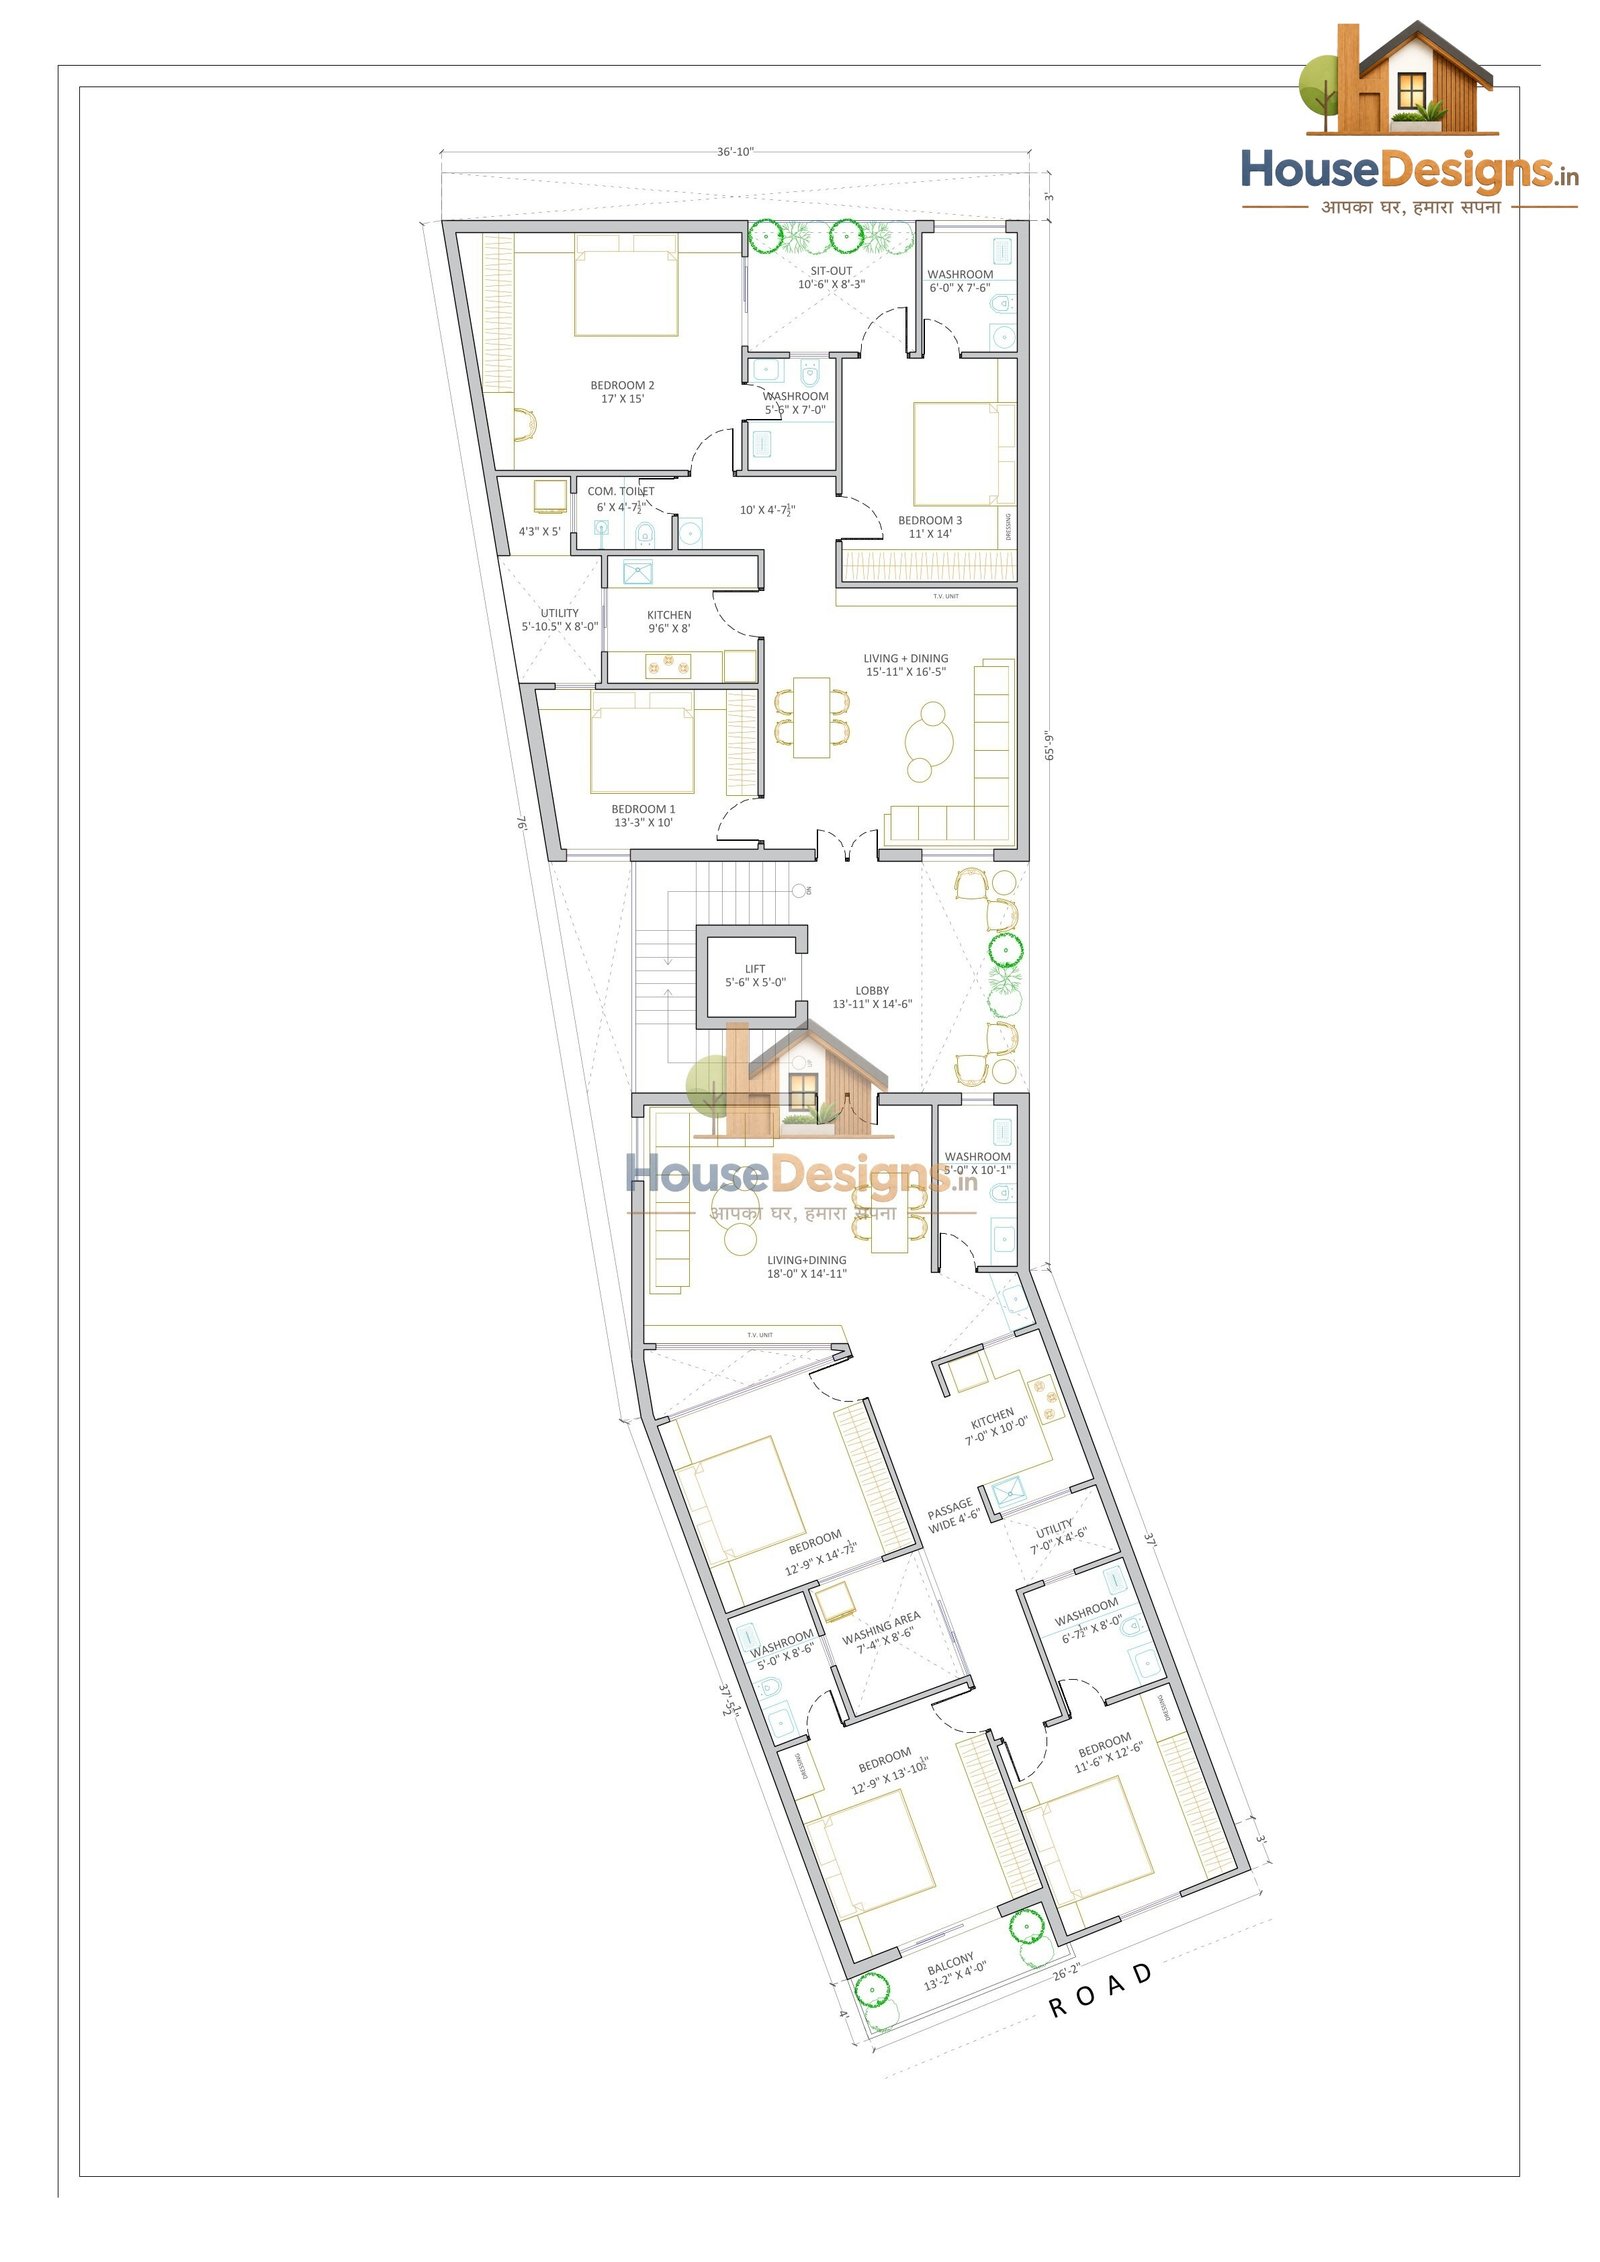
Multi-Story Residence
Residential
Project Name: Multi-level Apartments
Image/ Drawing: 2D Layout
Location: Pali, Rajasthan
Project Area: 4500 sq ft.
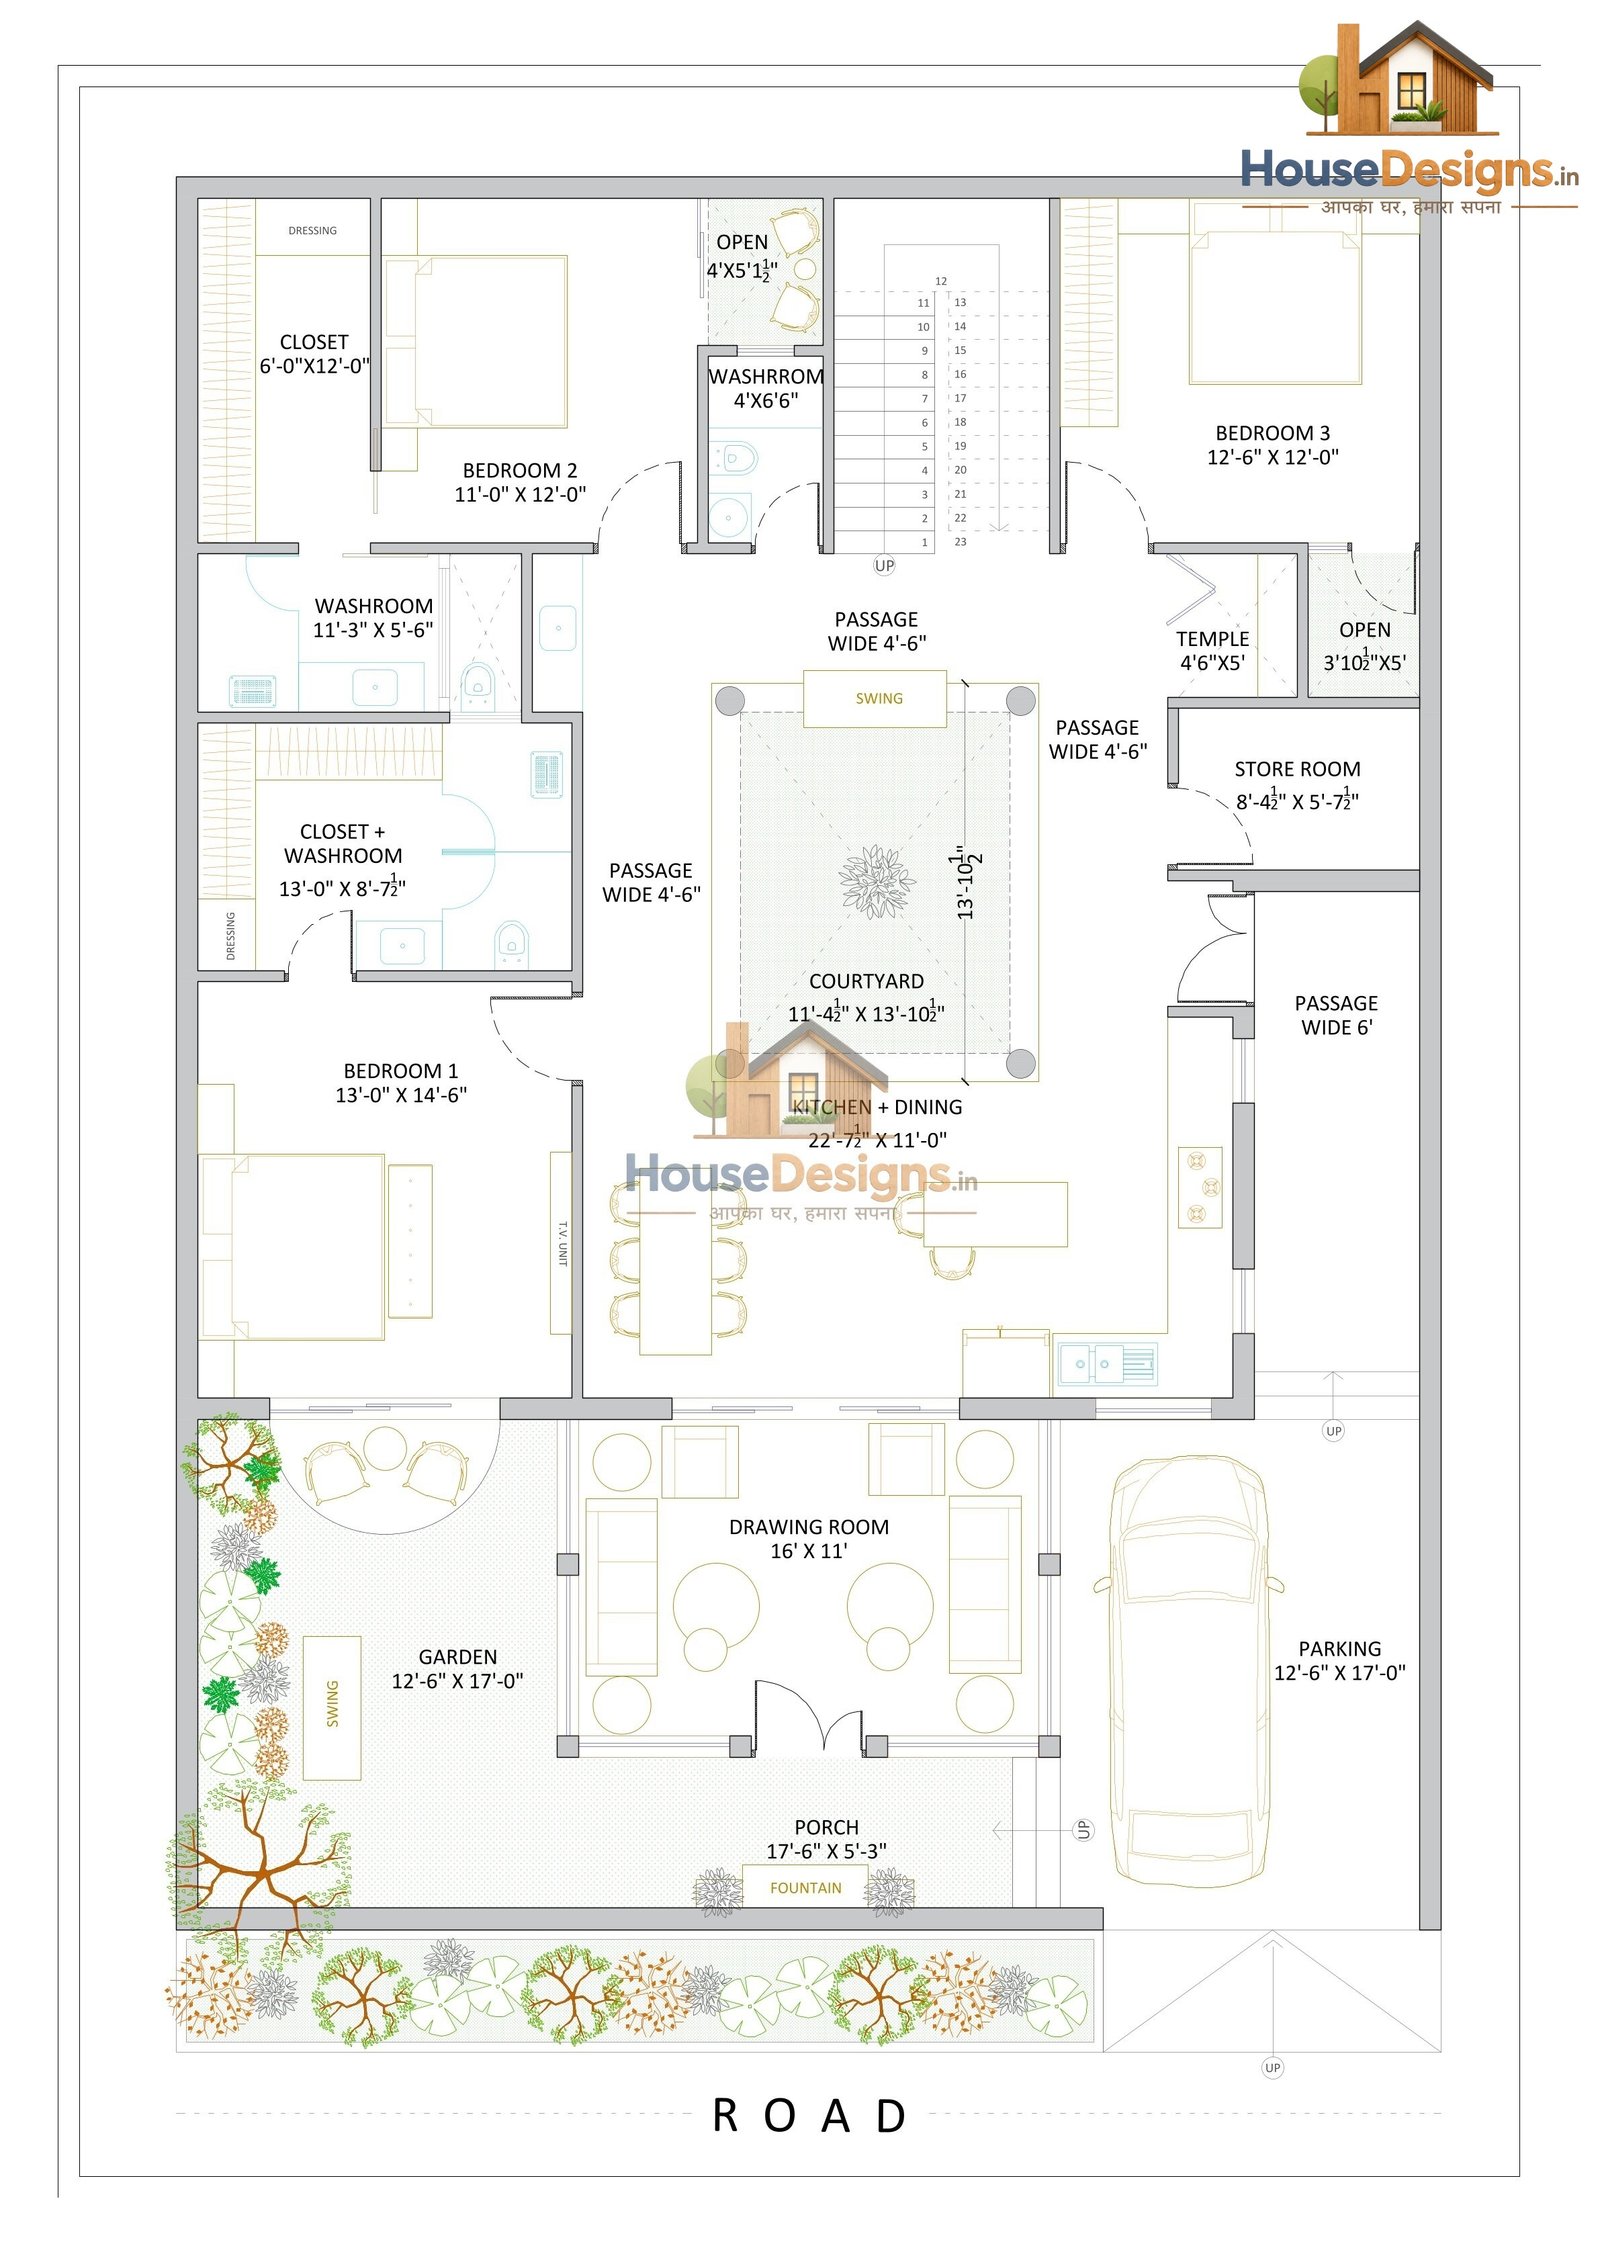
Premium Bungalow
Residential
Project Name: Premium Bungalow
Image/ Drawing: 2D Layout
Location: Pali, Rajasthan
Project Area: 6000 sq ft.
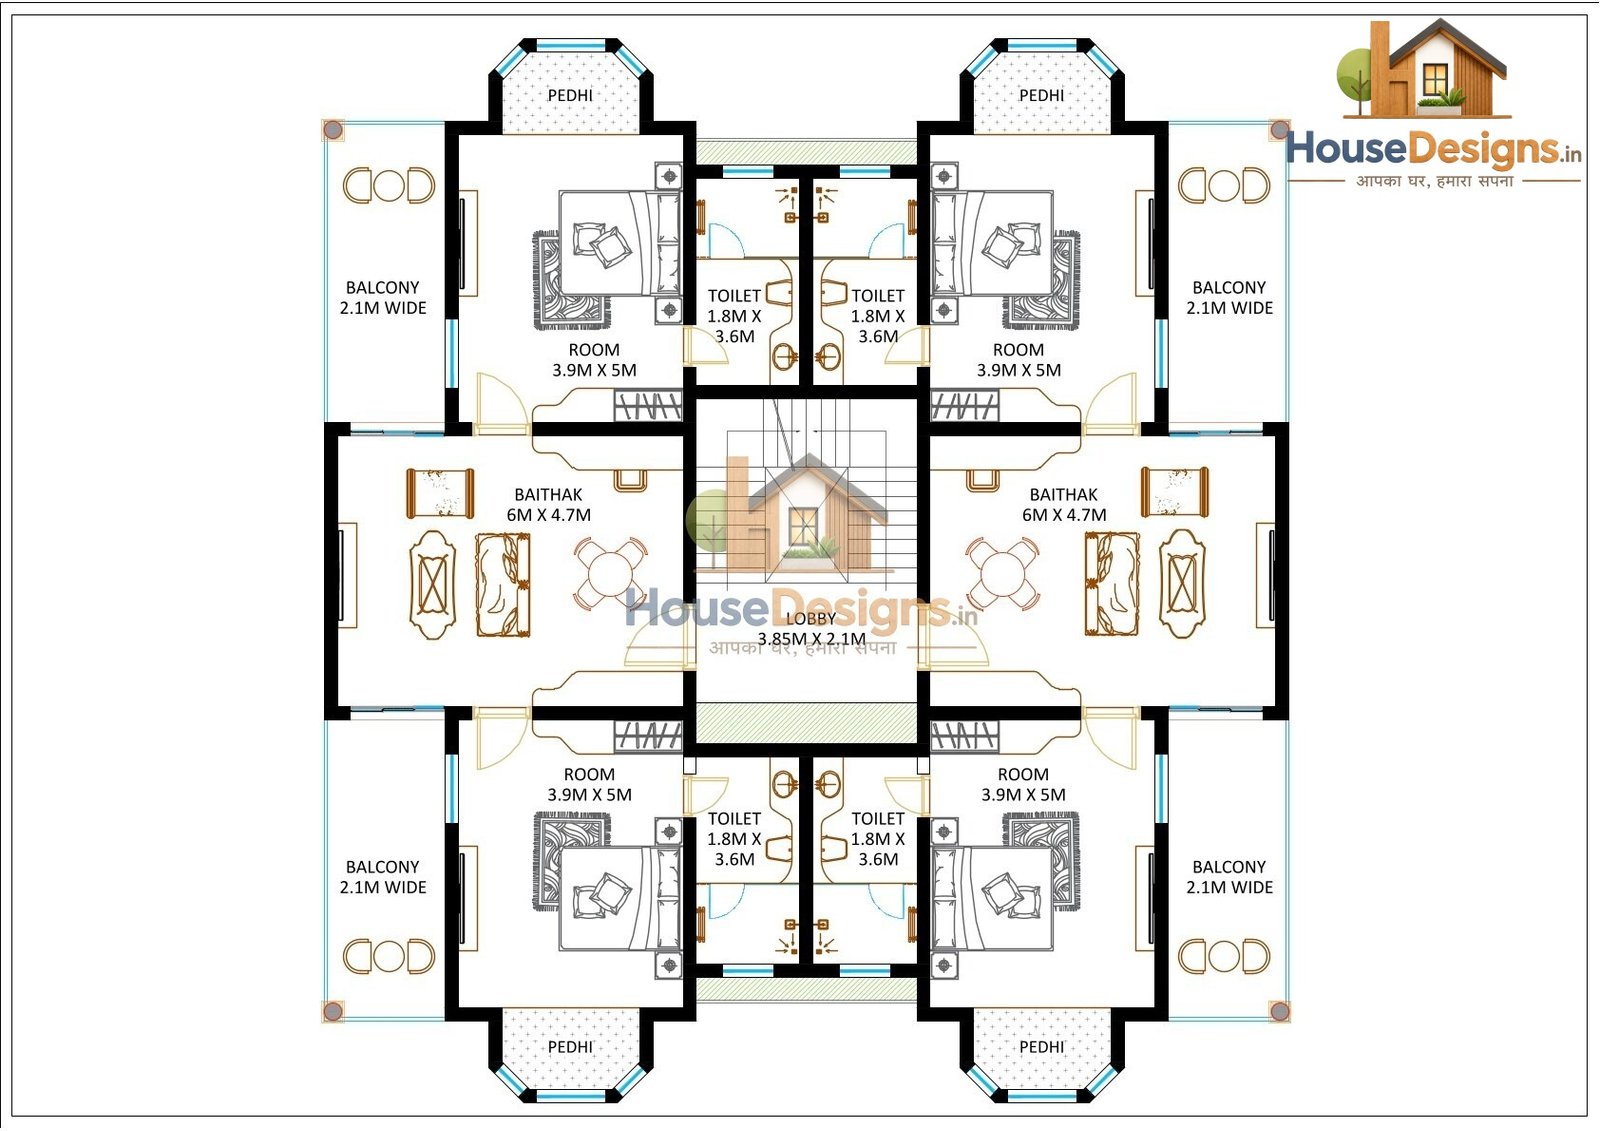
Typical Floor Plan
Residential
Project Name: Holiday Home
Image/ Drawing: 2D Layout
Location: Jaipur, Rajasthan
Project Area: 3000 sq ft.
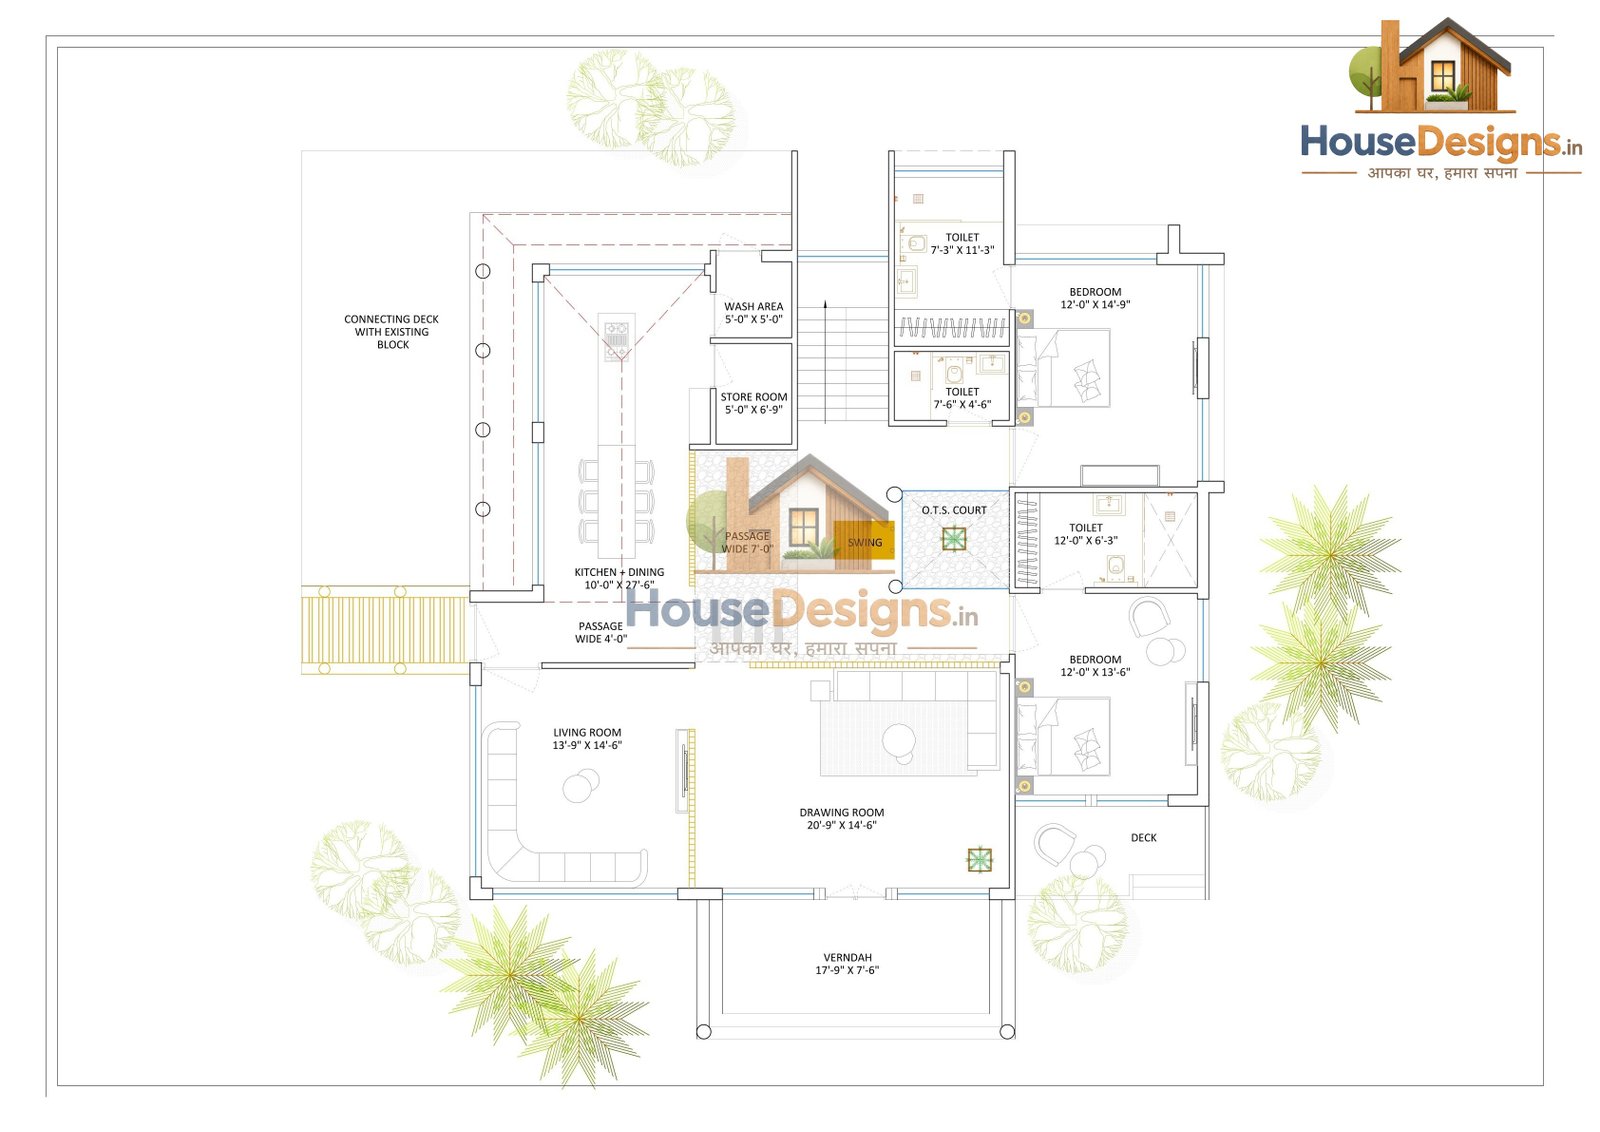
Farmhouse Floor Plan
Residential
Project Name: Farmhouse
Image/ Drawing: 2D Layout
Location: Jaipur, Rajasthan
Project Area: 3200 sq ft.
Residential Architecture
Bring Your Dream Home to Life
Custom luxury villas, contemporary apartments, and Vastu-compliant layouts crafted meticulously around the way your family truly lives.
Design Your Home With Us